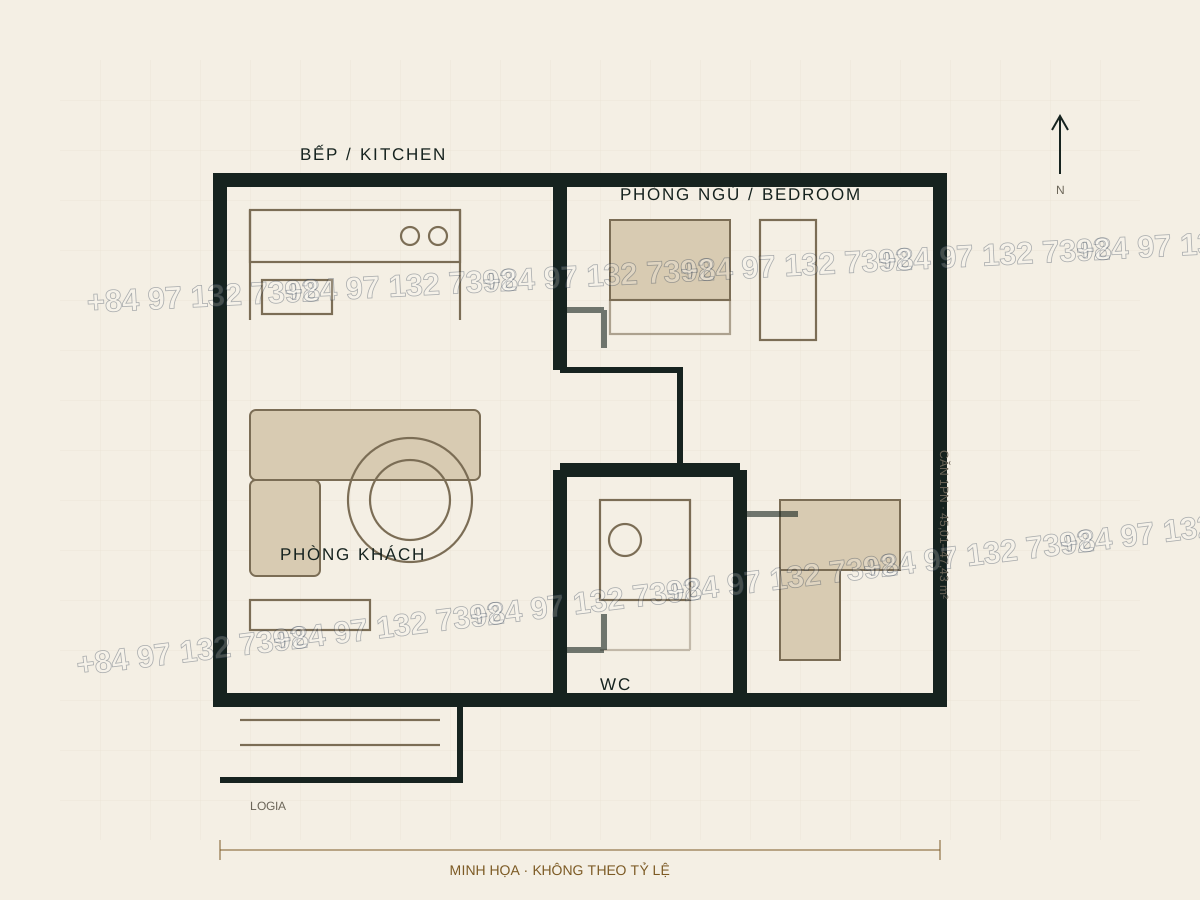
Floor plans
Read the floor plan before choosing a unit code.
Floor plans show unit position, loggia orientation, distance to the lifts and neighbouring units. The diagrams below are redrawn from reference descriptions, not technical drawings.
Illustrative diagrams, not the project’s technical drawings. Do not use them to calculate area or establish ownership.
01
Lobby & lift core
02
Corner / middle units
03
Loggia orientation
04
Distance to lifts
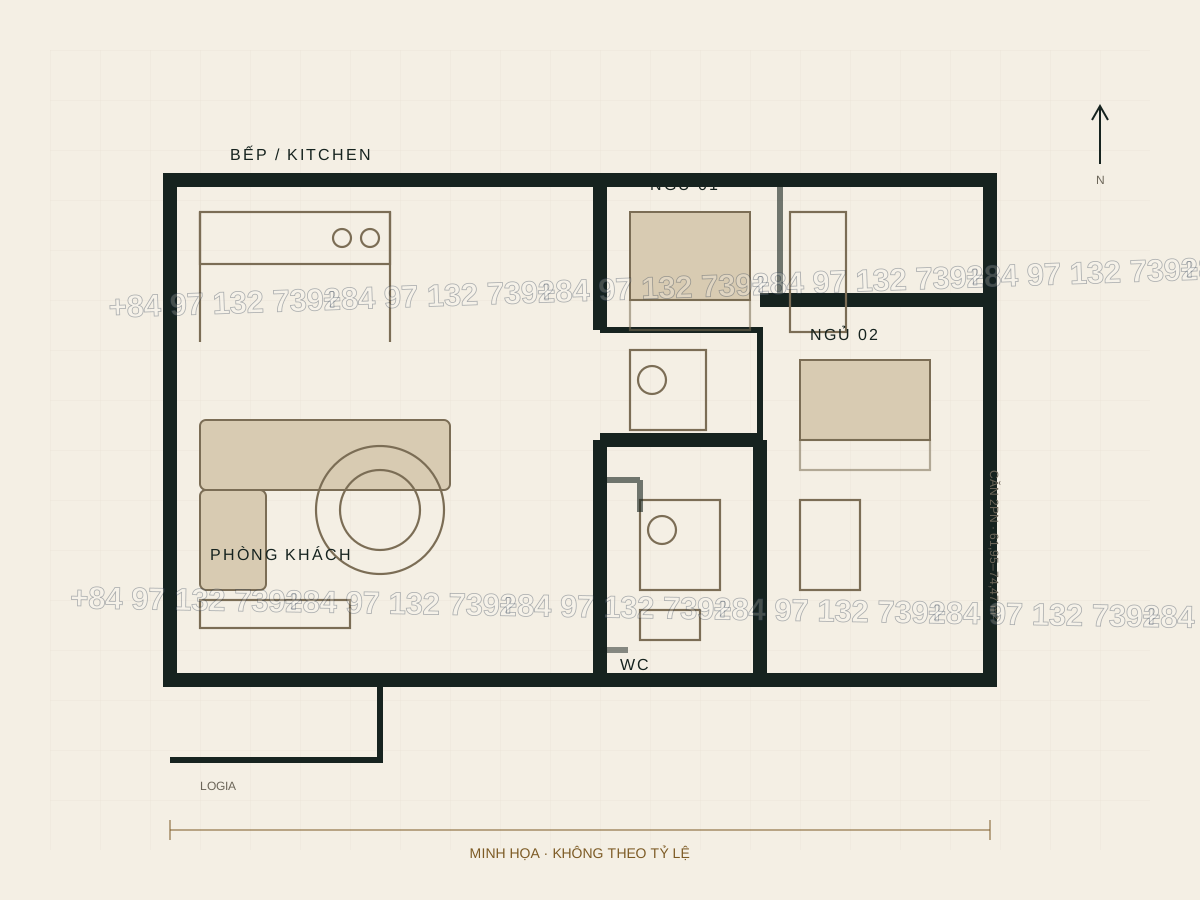
Two-bedroom apartment
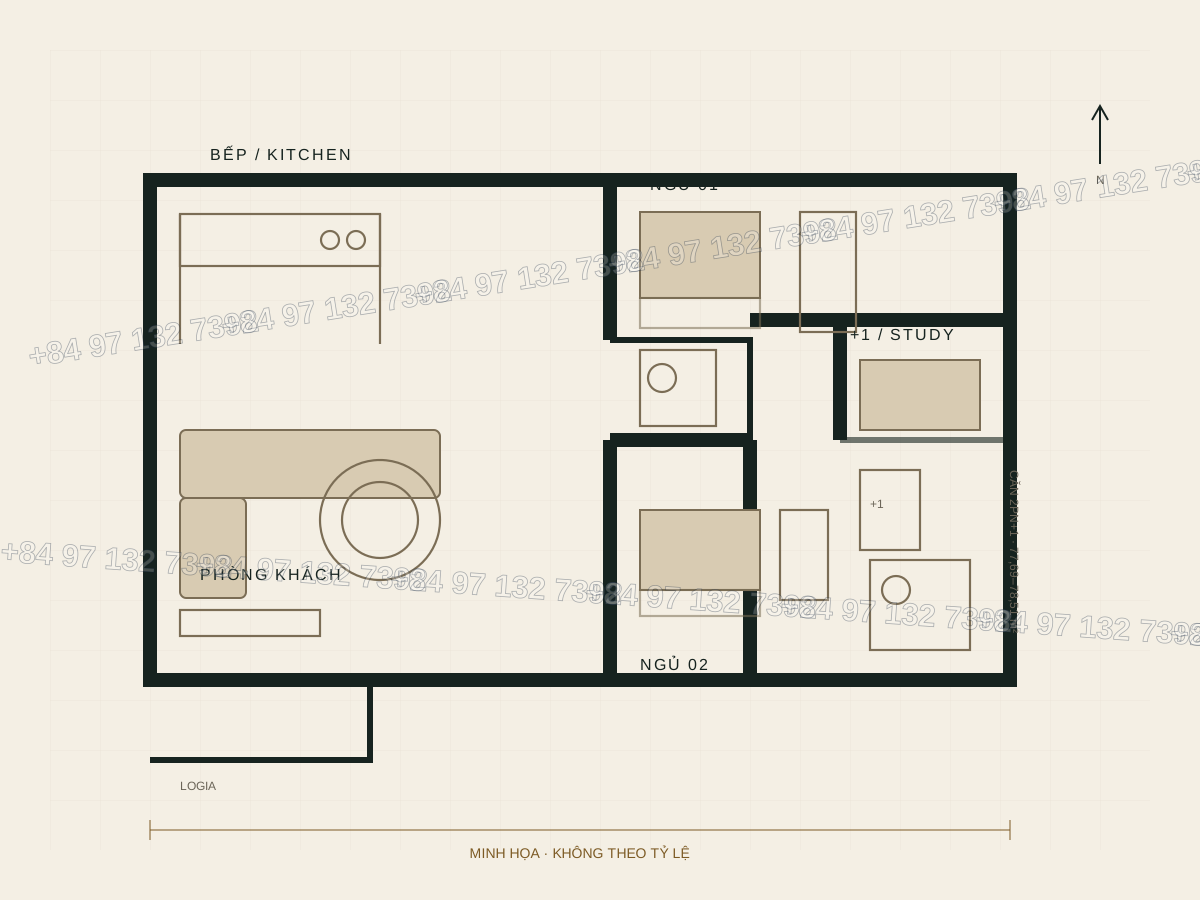
Two-bedroom + 1 apartment
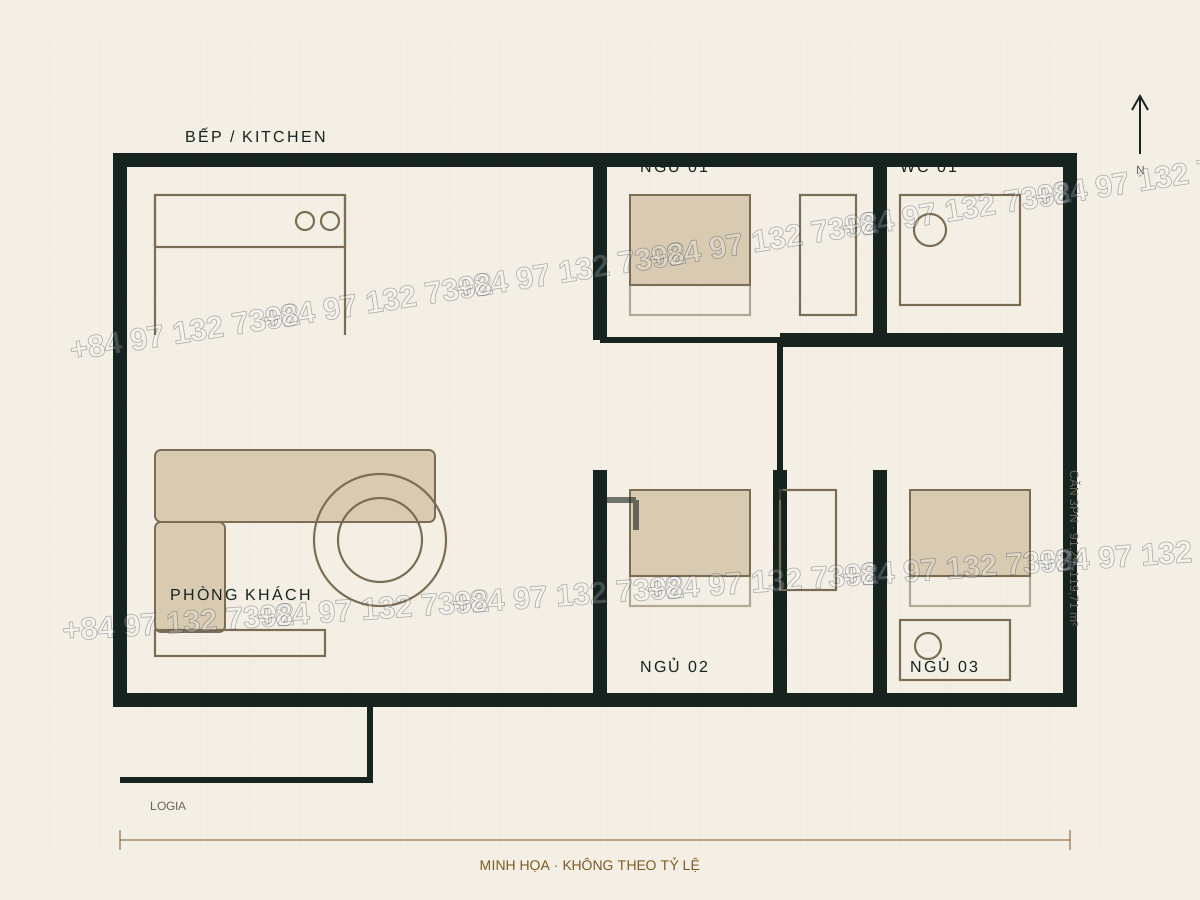
Three-bedroom apartment
Illustrative diagrams, not the project’s technical drawings. Do not use them to calculate area or establish ownership.
01
Corner and middle units
Corner units usually have more open sides, but their area and price may be higher. Middle units optimise usable area, but the aspect and distance to the next tower should be checked.
02
Loggia orientation and light
Loggia orientation directly affects sun, wind and daily experience. Illustrative drawings do not replace checking the actual orientation on site or in the show apartment.
03
What to compare
The number of units per floor, the number of lifts, the position of a unit relative to the lifts, the building services and the shared areas should be checked against the construction drawings and the official sales list.
Request information
Leave your brief. Receive curated documents.
Fill in your details to receive the reference price list, floor plans and show-apartment viewing times. We do not call outside working hours unless you ask.