Architecture & materials

A curved, light language facing the river.

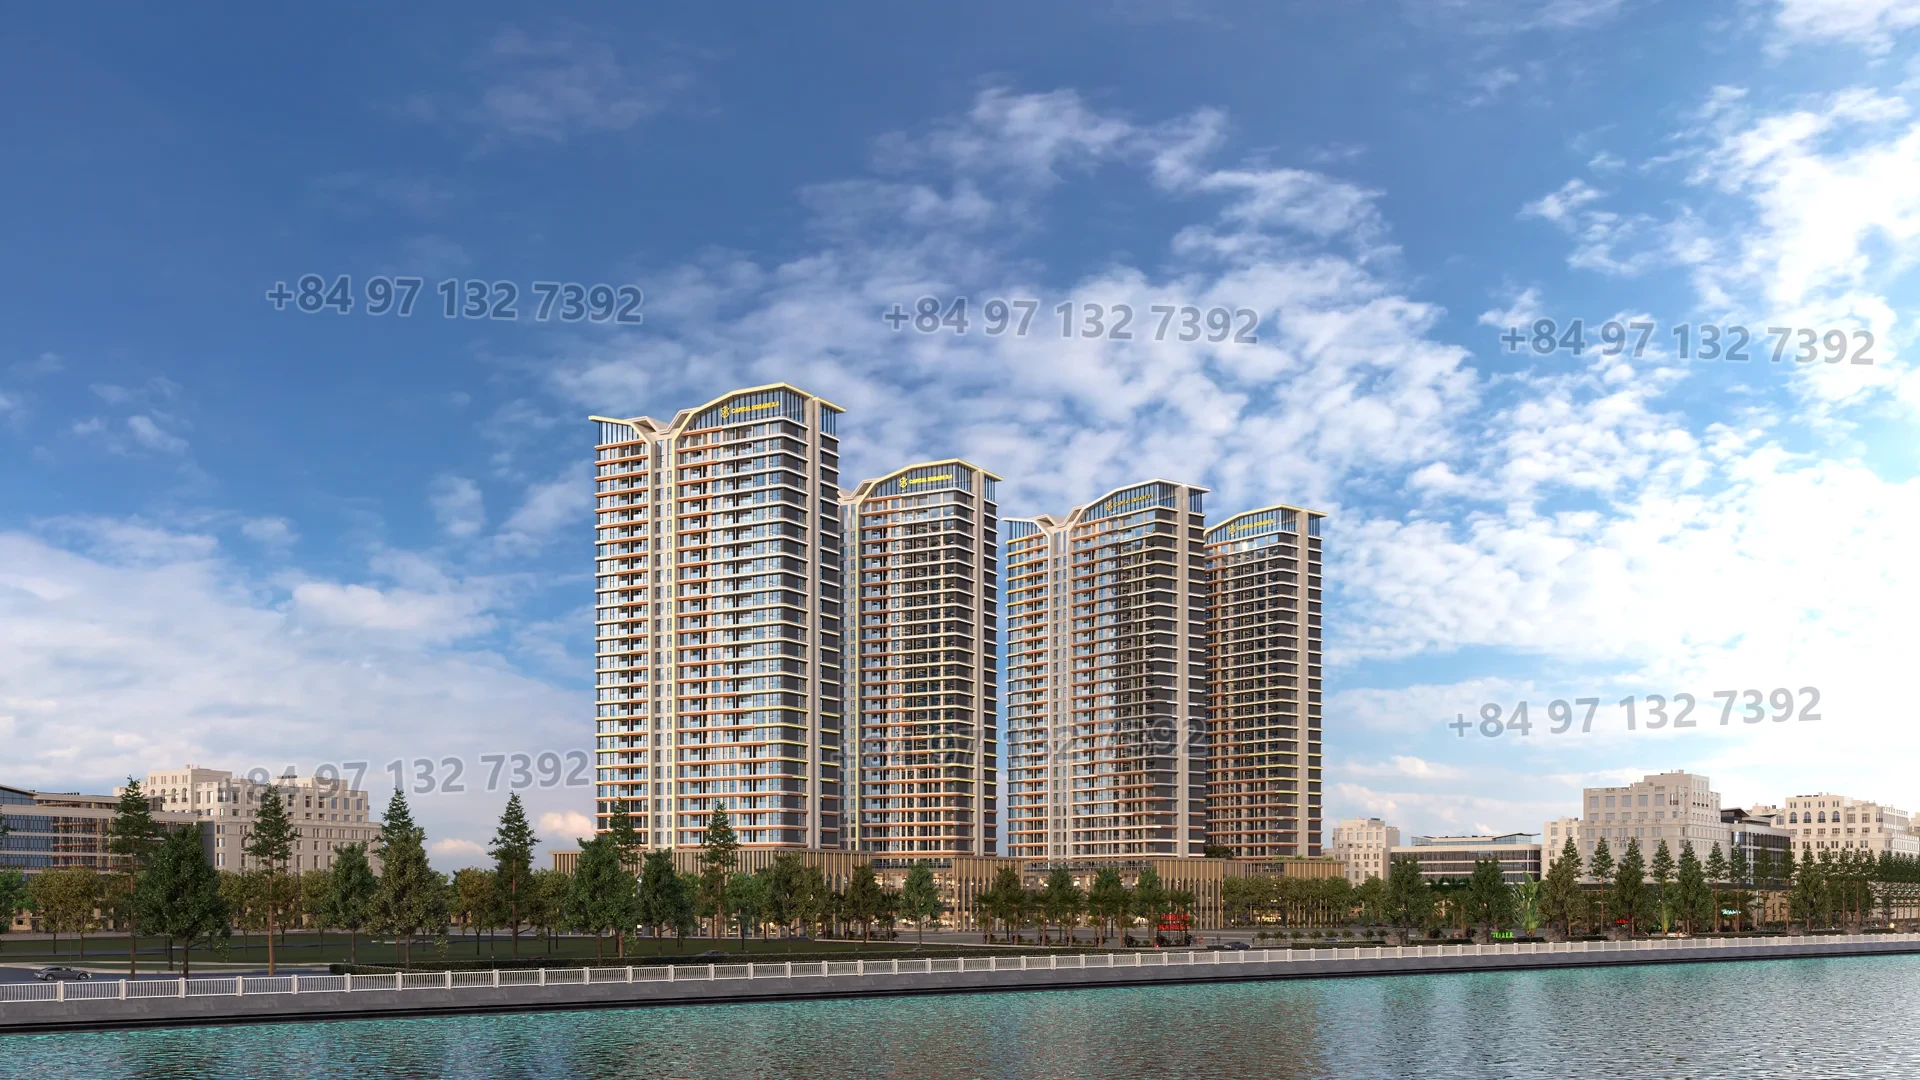
Capital Square is presented through curved high-rise towers, sweeping balconies and large glazed planes. This page gathers what can be observed from published renderings, separate from handover specifications that are not yet confirmed.

Architectural analysis based on public project renderings and documents; it is not a technical file or handover commitment. Verify every specification against source documents.

14
Towers
Project file
24–29
Storeys per tower
Project file
02
Basement levels
Project file
08
Verified tower names
C1–C7, S3–S4
Overall rendering of Capital Square by the Hàn River
River-facing architectural language — project renderingProject image · Internal file
Reading the architecture

This page separates visual evidence from technical specification: what the renderings show is described, while unsupported details are marked for verification.

01

Curves as the organising line

Published renderings show façades organised by sweeping balconies, softened corners and horizontal glazed bands. This treatment reduces the visual mass of a high-rise and creates movement as daylight changes.

  • Rounded tower corners rather than hard right angles.
  • Balconies act as a buffer layer between glass and outside.
  • Large glazed areas prioritise river and city views.
02

Balconies, loggias and outlook

Balconies and loggias read as part of the architecture, not an add-on. Their position directly affects sun, wind and daily use; when choosing a home, compare loggia orientation with the floor plan and site conditions.

  • Check west sun and sea breeze tower by tower.
  • Do not estimate loggia area from a rendering.
  • Request a dimensioned drawing before reserving.
03

Light materials, soft contrast

The renderings use light tones, clear glass and warm metal with solid panels for rhythm. This is a visual description, not a handover commitment. Material schedules, glazing ratios and acoustic standards must be confirmed in technical documents.

  • Glass and metal create a soft reflective plane.
  • Solid panels anchor the visual rhythm.
  • Actual colours may vary by contractor and phase.
04

Podium, lobby and landscape

The podium is organised as a transition between city and home: arrival lobby, amenities, landscape and pedestrian routes. Read the landscape together with the master plan to understand distances, density and access.

  • The lobby is the point of security and arrival.
  • Internal landscape does not replace city public amenities.
  • Check actual apartment position against the master plan.
05

What is not yet published

Handover material specifications, glazing ratios, acoustic ratings, lift loads, MEP details and fire-safety standards are not fully verified in public material. These must come from the technical design file and the developer’s acceptance documents.

  • Do not use renderings to determine handover materials.
  • Do not guess wall-centre areas.
  • Request the written handover schedule before signing.
Request information

Leave your brief. Receive curated documents.

Fill in your details to receive the reference price list, floor plans and show-apartment viewing times. We do not call outside working hours unless you ask.