01
Layout principles
The towers are arranged in two phases, opening towards the landscape axis and the Hàn River. Setbacks, density and height should be checked on the approved 1/500 planning drawing.
The master plan is the most important layer for understanding density, distances between towers and the position of amenities. The diagram on this page is a design illustration, not an official planning drawing.
The illustrative diagram was created specifically for this build; it does not copy the developer’s drawings.
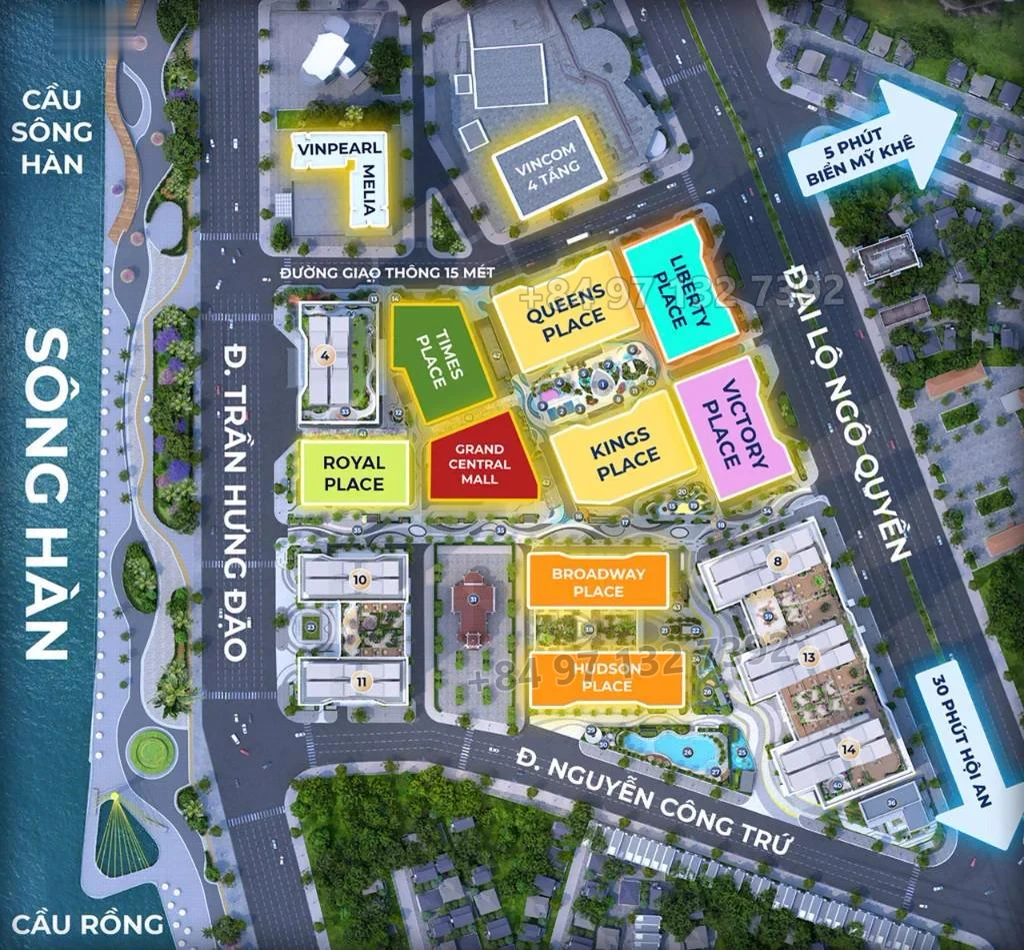
Illustrative plan · Not a technical drawing14 towers · 2 basements
The towers are arranged in two phases, opening towards the landscape axis and the Hàn River. Setbacks, density and height should be checked on the approved 1/500 planning drawing.
Towers near the street suit commercial needs, while inner towers suit quieter living. Aspect and distance to amenities are the two criteria worth weighing together when choosing a unit.
Illustrative drawings may omit technical details, do not show all infrastructure items and may differ from construction drawings. Do not use this diagram to determine the area, aspect or legal position of a unit.
A master plan is more than tower positions. It shows distances between blocks, arrival routes, amenity locations and landscape density. A tower near the river may still have an obstructed outlook if another block sits in front.
When reviewing a sales list, place the specific unit on the master plan instead of reading only its floor number. On one floor, a corner and a middle unit can differ in light, loggia and setback.
Fill in your details to receive the reference price list, floor plans and show-apartment viewing times. We do not call outside working hours unless you ask.