C3 Royal Place is one of the apartment towers at Capital Square Đà Nẵng. This page focuses on data supplied in the administrator’s C3 file: tower name, floor plans, unit codes, floor groups and renderings. Phase, price, launch date and C3-specific handover remain on the approval queue.
Marketing name
C3 — Royal Place
Project
Capital Square Đà Nẵng
Location
An Hải Bắc, Sơn Trà, Đà Nẵng
Unit plans
C3-01 → C3-10
Floor groups
05–08 · 09–12 · 14–25
Location
Position in the master plan and river connection.
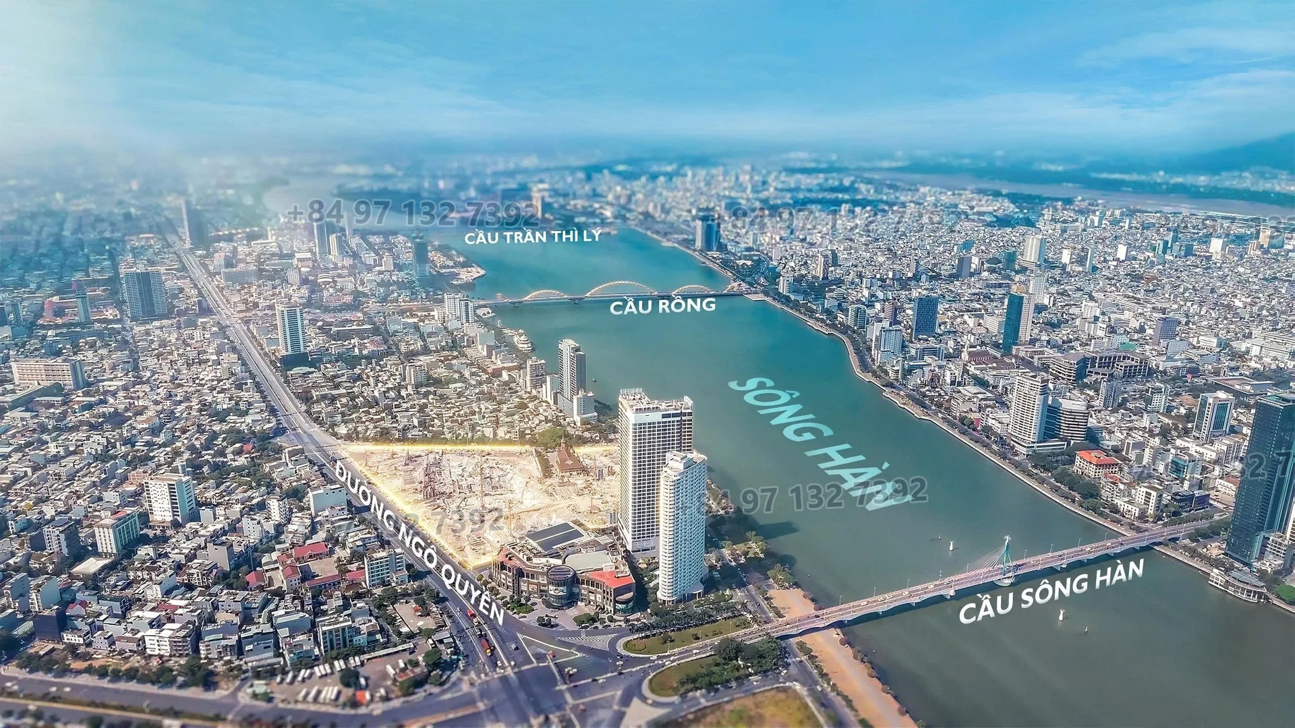
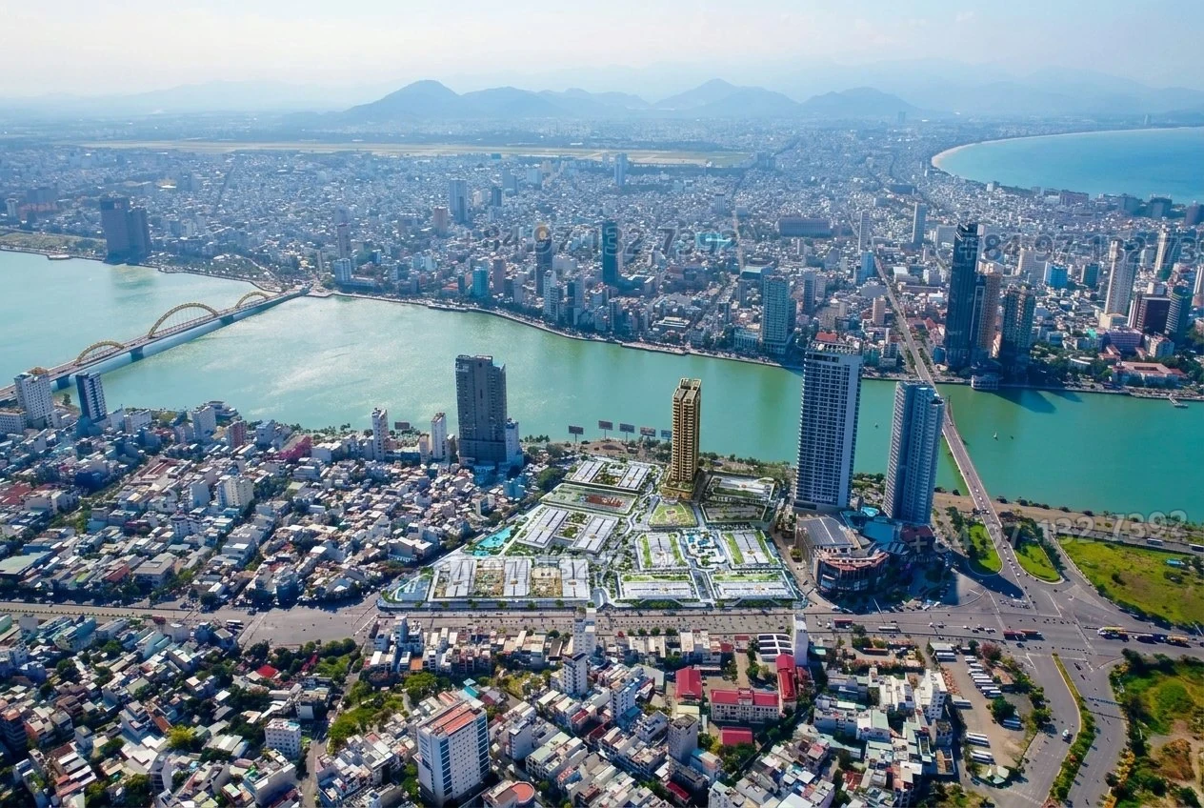
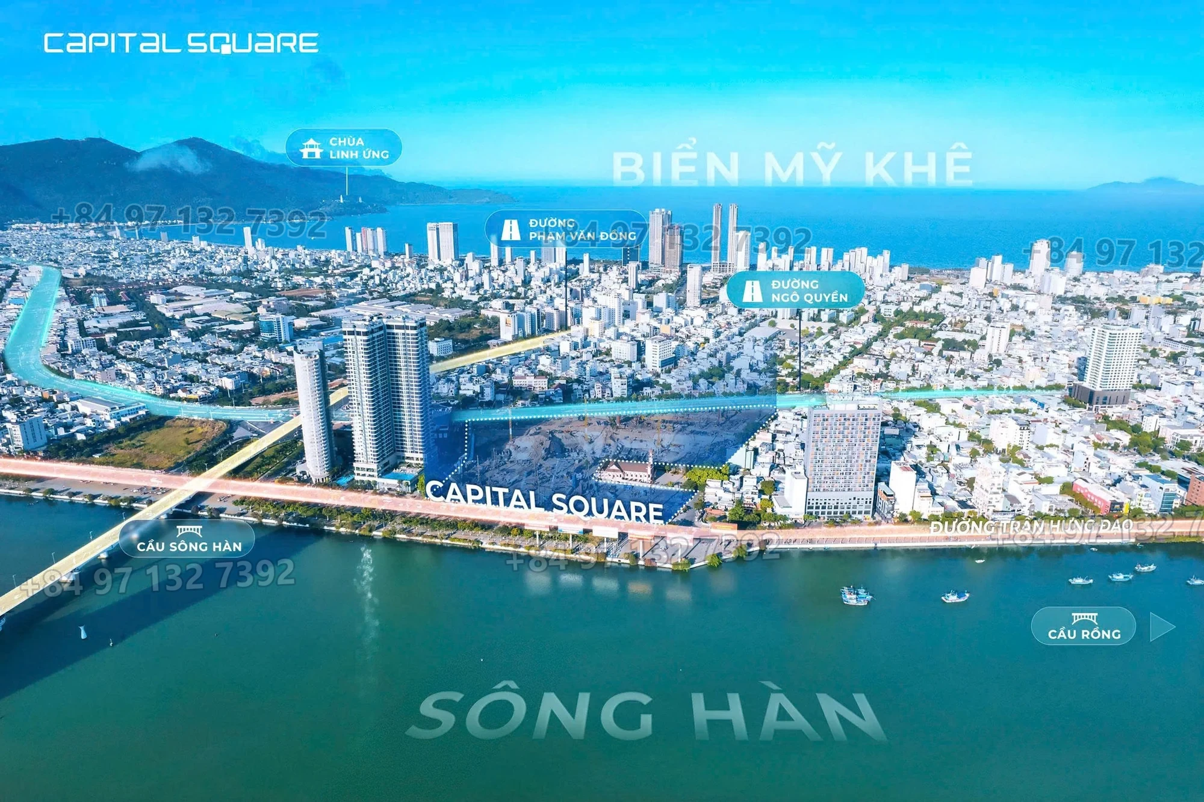
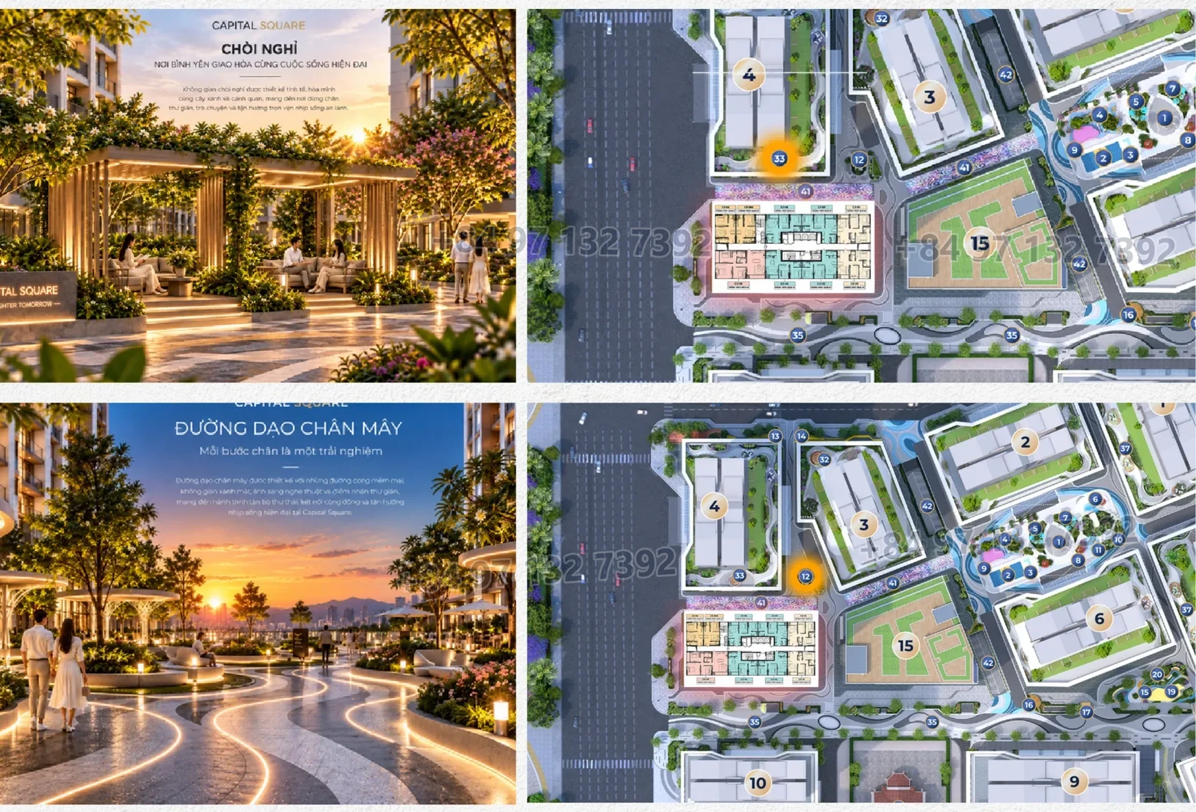
The master plan places C3 within the Capital Square complex, connected to Trần Hưng Đạo and the east bank of the Hàn River. When choosing a home, place the tower on the master plan to read distances to neighbouring towers, access routes and outlook; do not infer a view from one rendering angle.
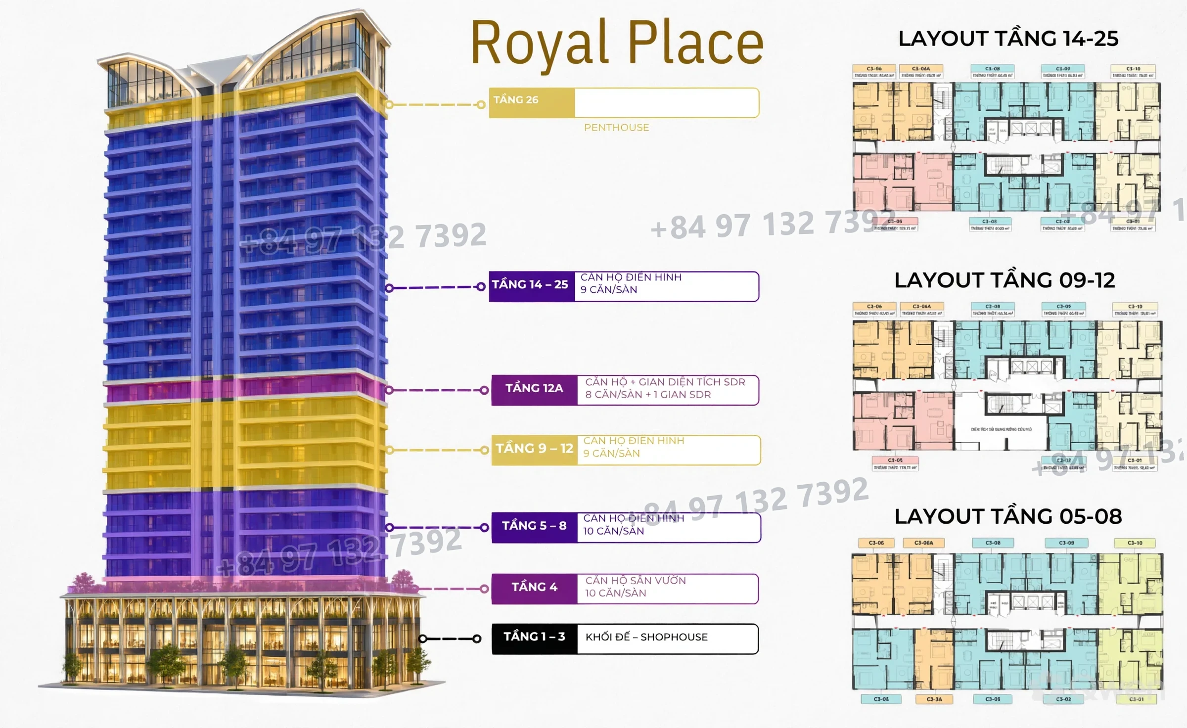
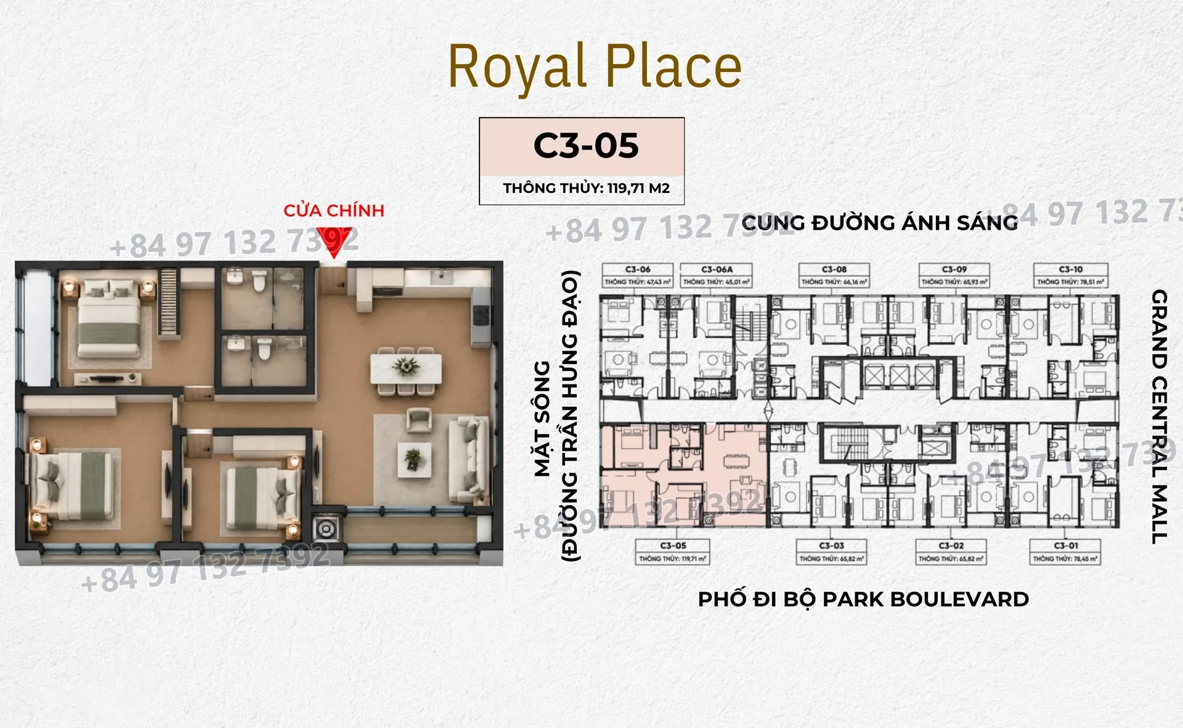
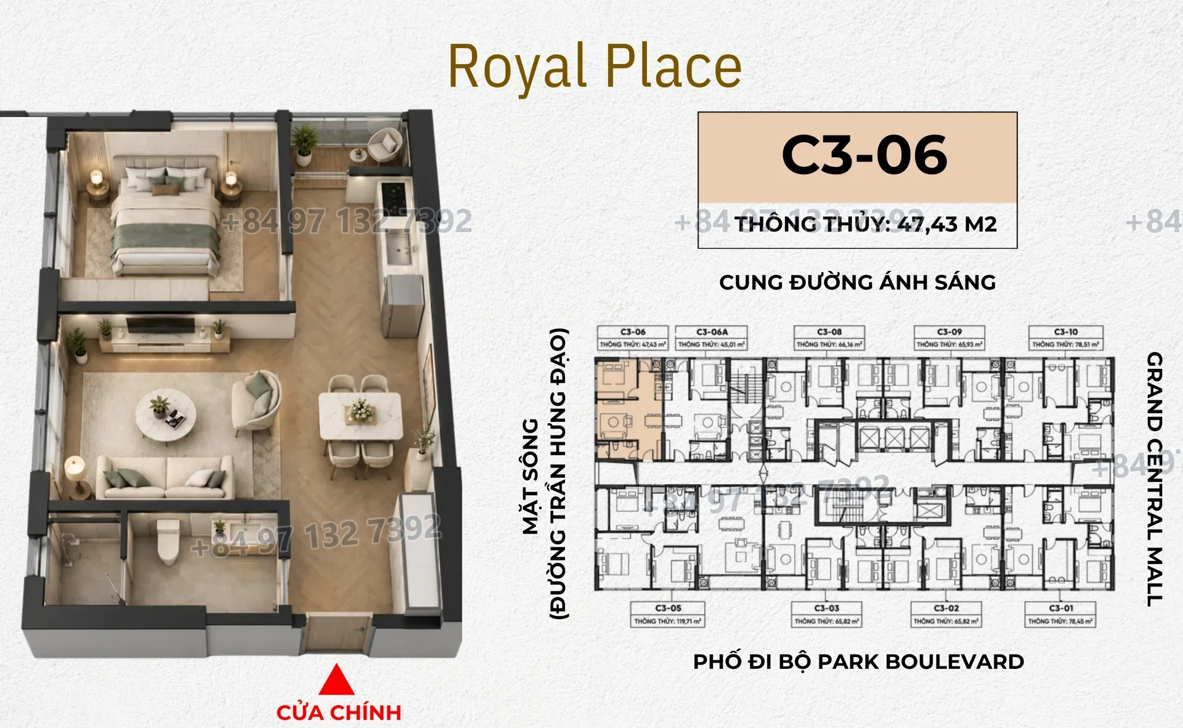
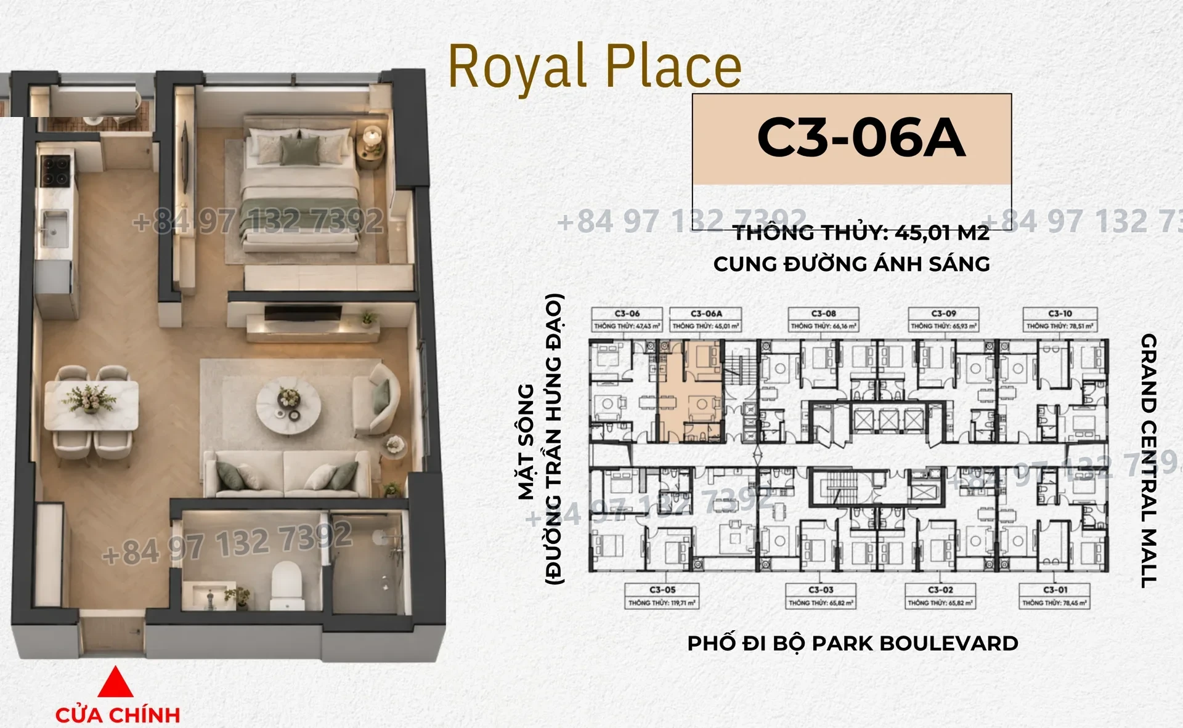
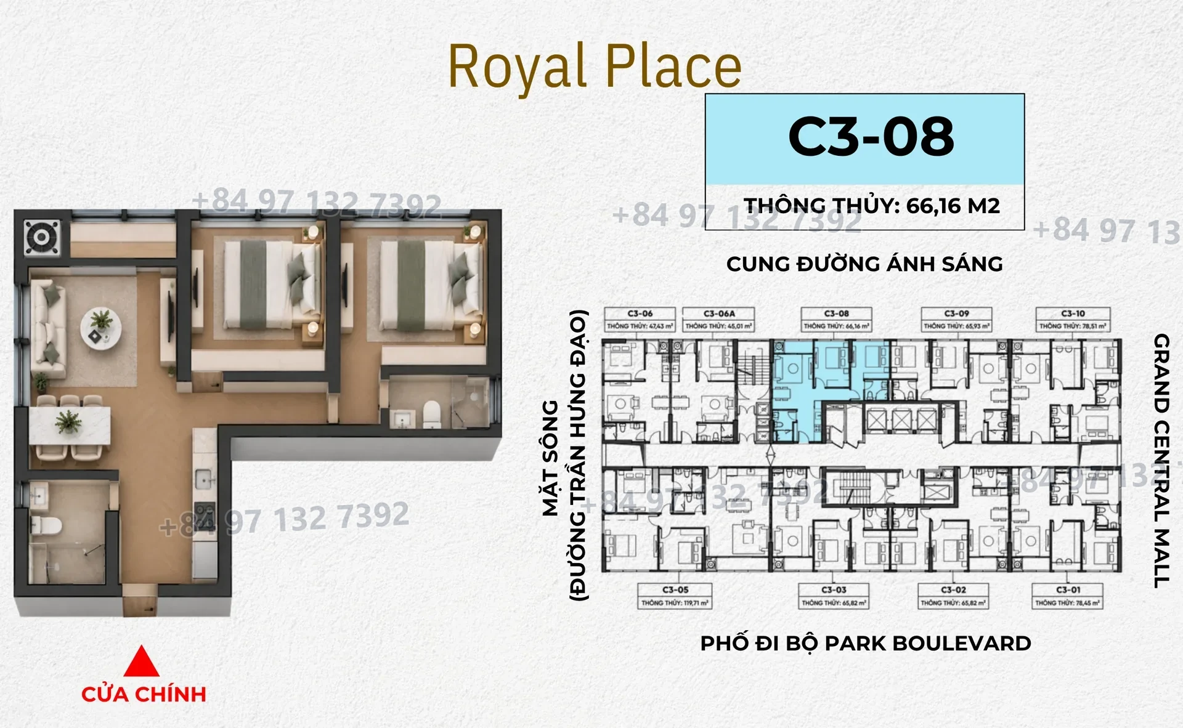
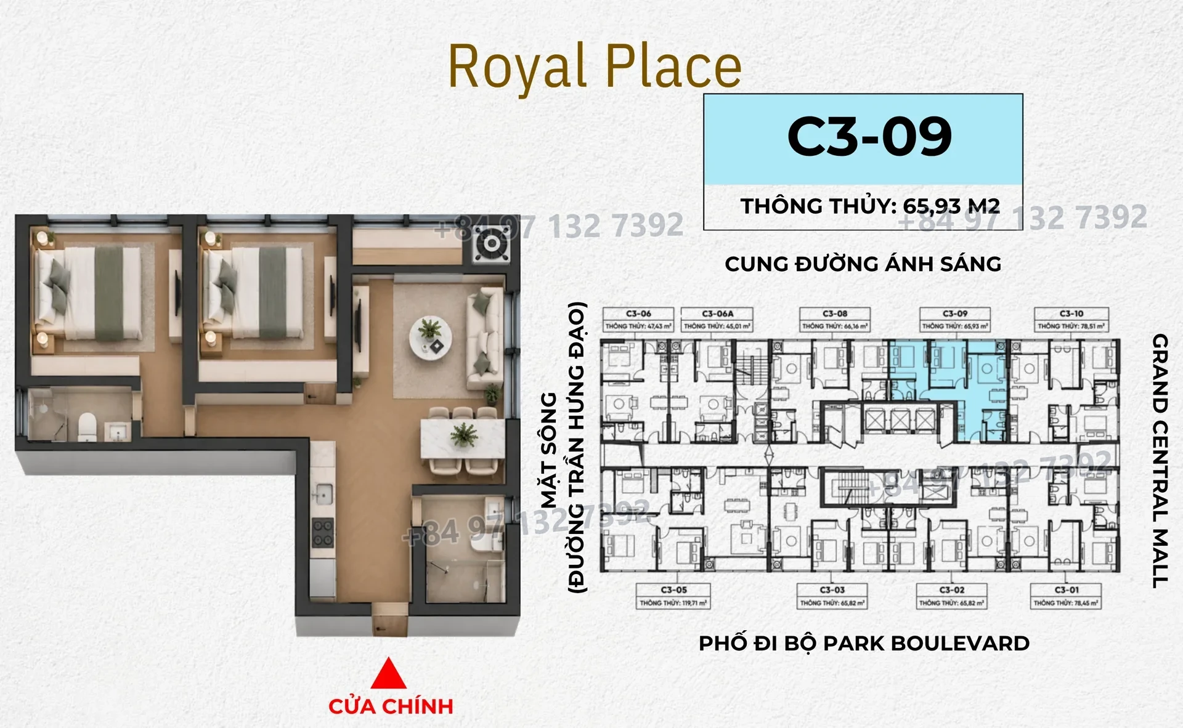
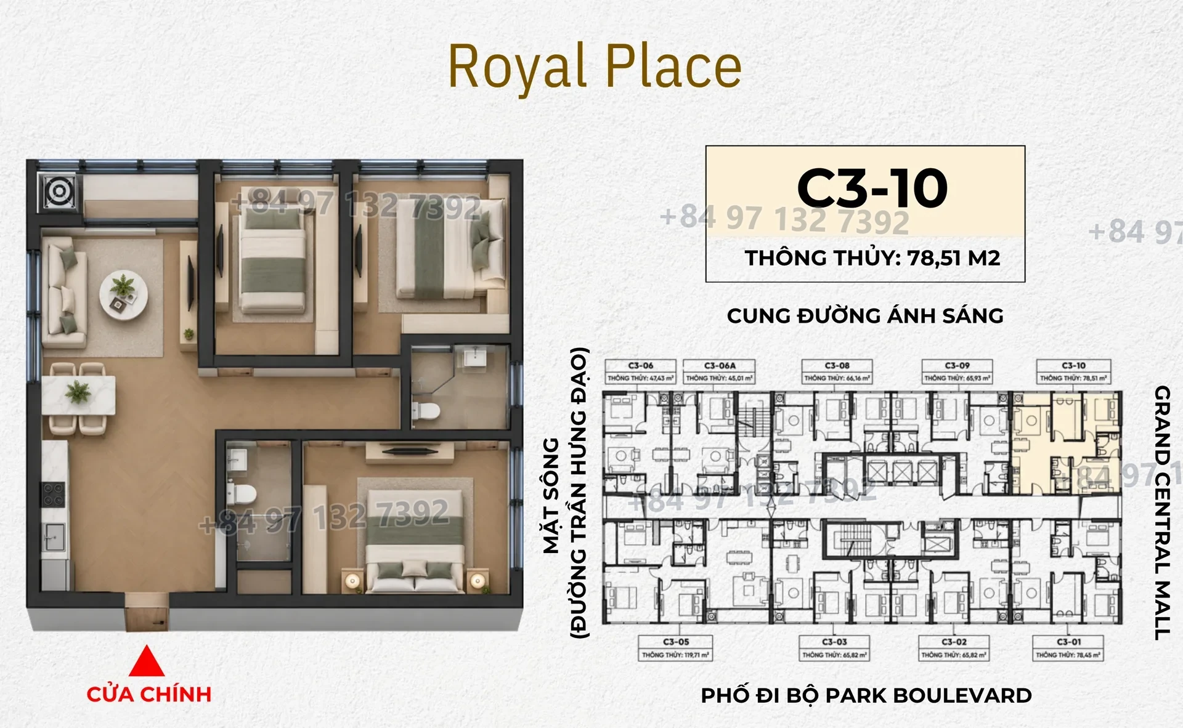
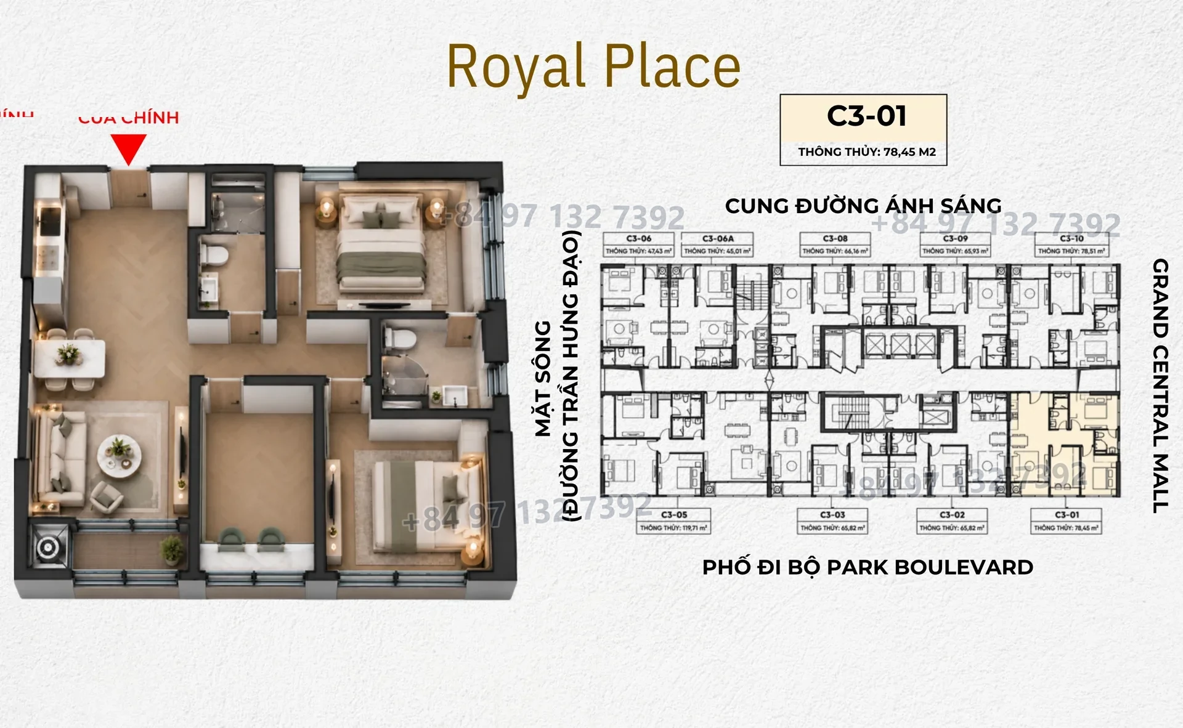
The C3 file includes a tower diagram and individual apartment plans. Floor groups shown are 05–08, 09–12 and 14–25. Each unit code may have a different layout; when reviewing a sales list, check the exact code, floor and loggia position rather than area alone.
Apartment plans
C3-01 → C3-10 floor plans.
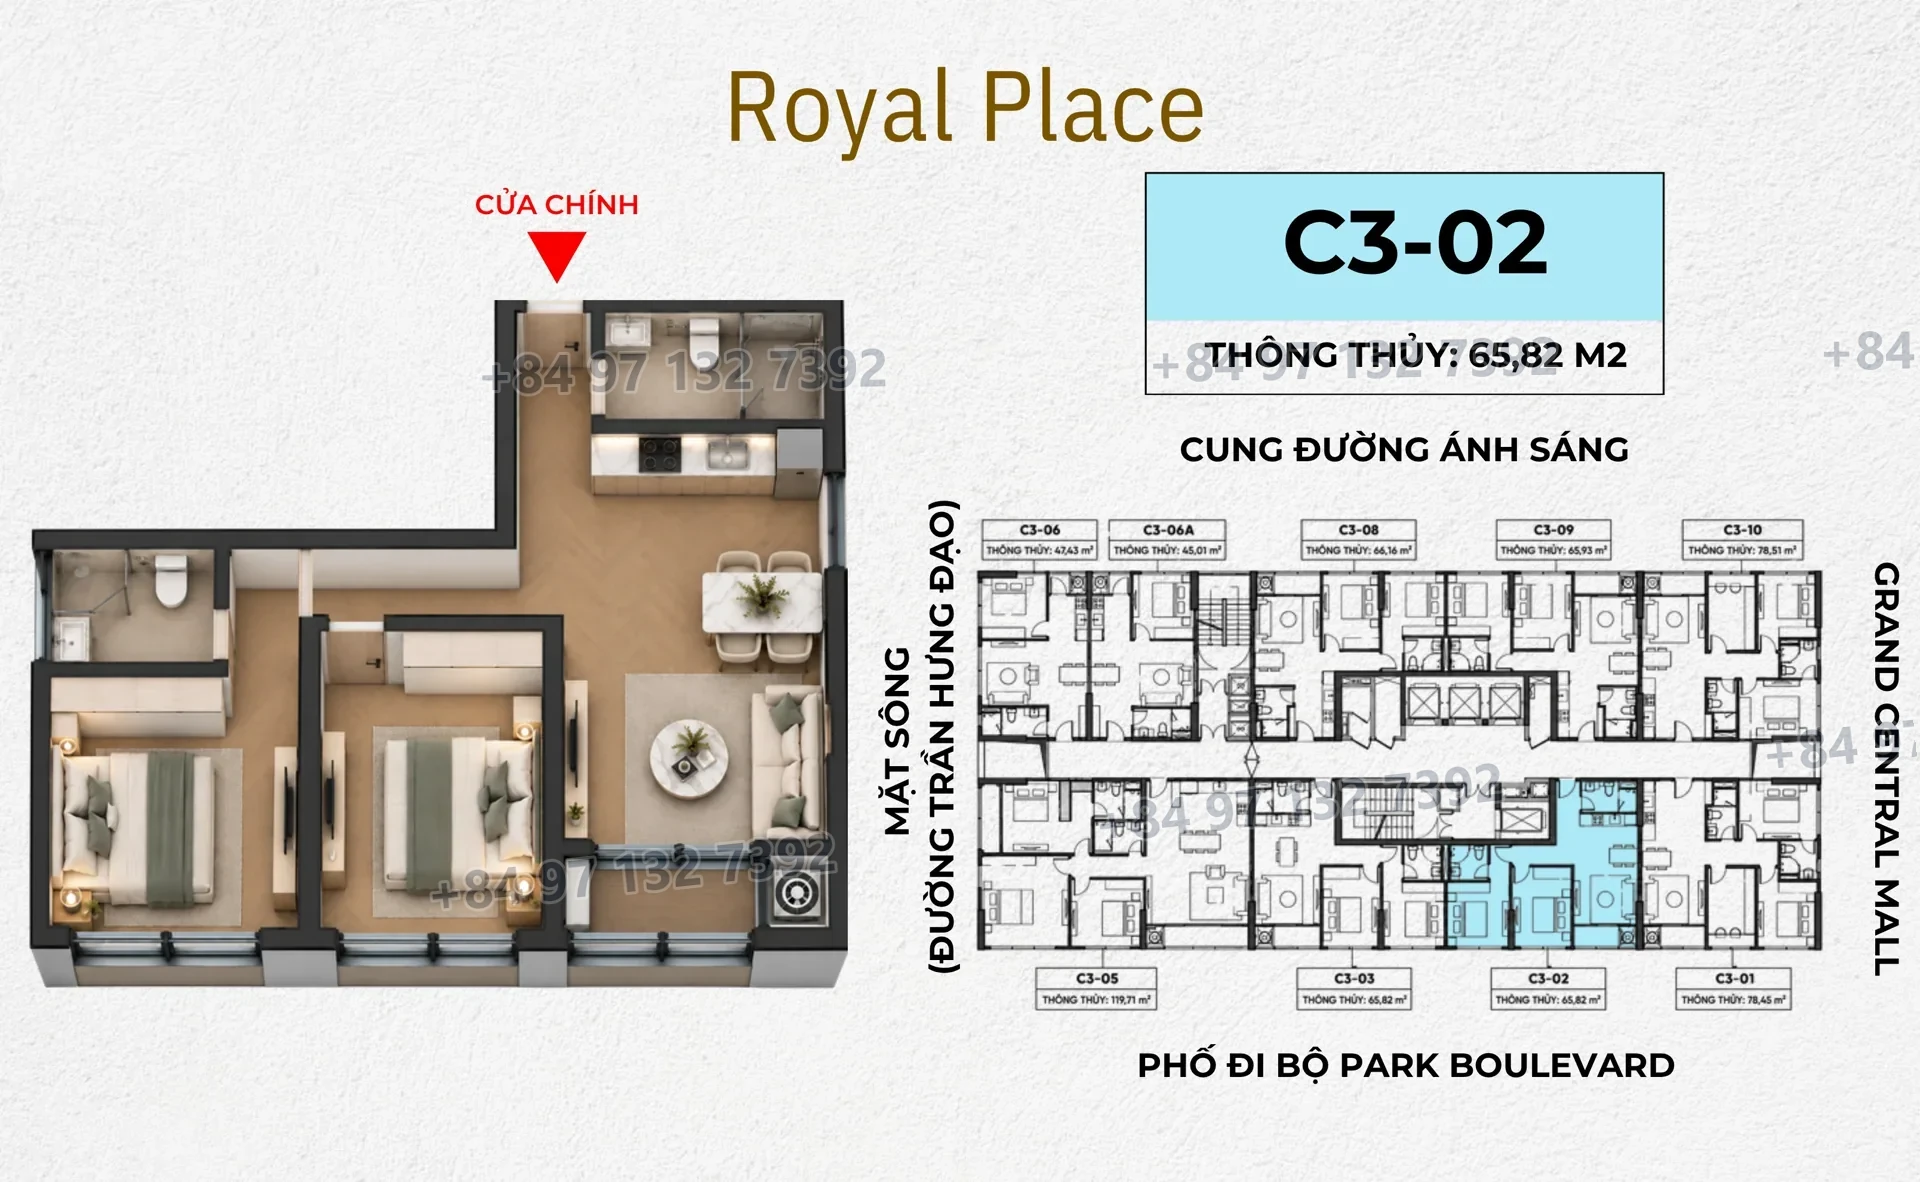
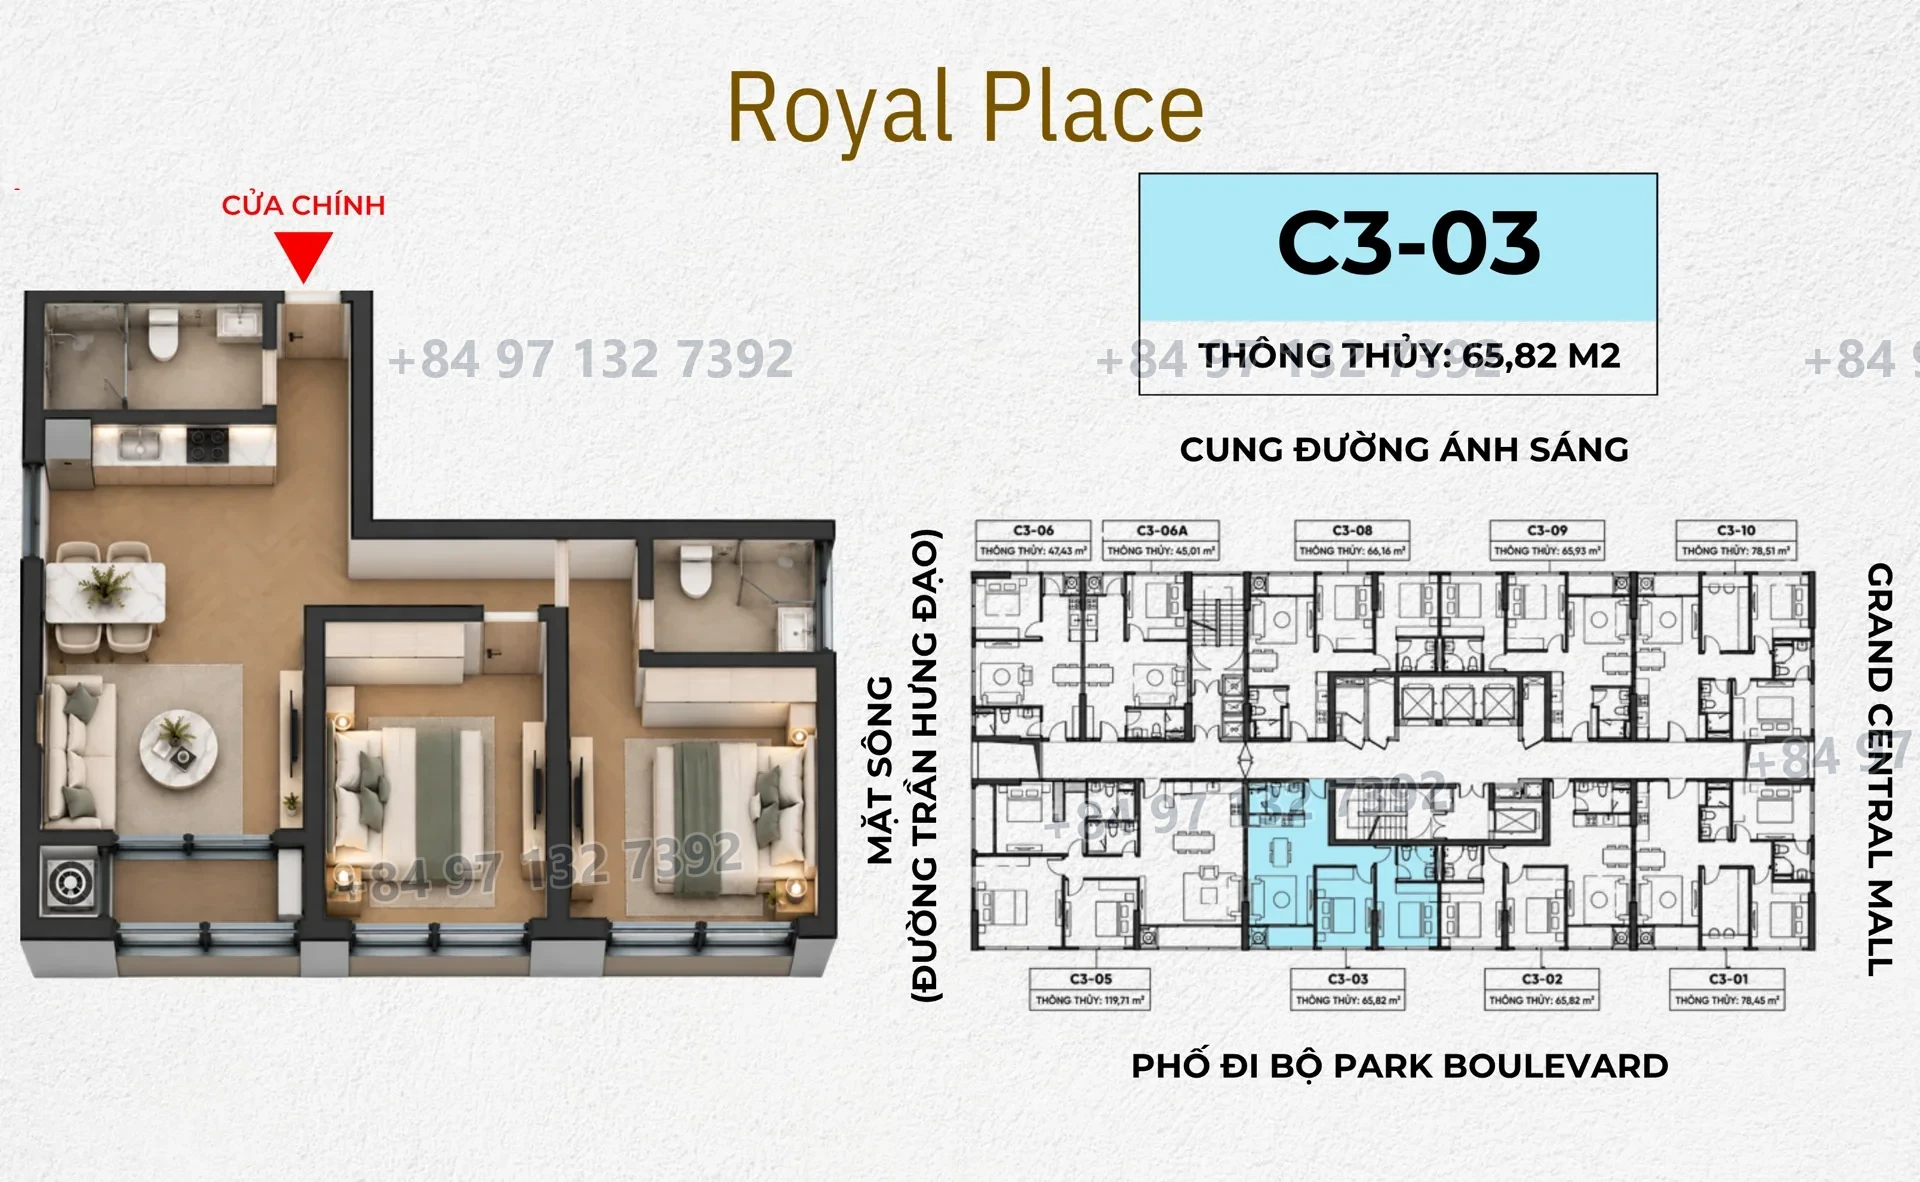
The drawings below are apartment plans supplied by the administrator. Areas are shown only where the drawing is legible; incomplete codes will be updated when clearer drawings are available.
No 1BR/2BR/3BR label is assigned to each code without a confirmed sales list. The table only compiles codes and net areas readable from the plans.
Code
Net area
C3-01
—
C3-02
68.02 m²
C3-03
66.62 m²
C3-05
74.07 m²
C3-06
67.43 m²
C3-06A
45.01 m²
C3-08
66.62 m²
C3-09
65.93 m²
C3-10
78.01 m²
Amenities
Amenities around the tower, read from the C3 file.
C3 uses the shared amenity system of Capital Square. The images below are the tower amenity map and landscape collage supplied by the administrator; project-wide amenities are not presented as C3-only facilities.
Position in the master planHàn River connectionUrban connectionAmenities around the towerAmenity map
Progress
C3 progress: video and on-site verification.
The progress video supplied by the administrator is reference footage at its recording date, not an acceptance report. When visiting, check the recording date, camera position and the actual tower condition.
C3 sits within the Capital Square master plan in An Hải Bắc Ward, Sơn Trà District, Đà Nẵng, adjoining Trần Hưng Đạo and close to the Hàn River. The tower’s exact position is shown on the supplied master-plan drawing; verify against the approved planning file before transacting.
Which unit codes does C3 have?
Available plans cover C3-01, C3-02, C3-03, C3-05, C3-06, C3-06A, C3-08, C3-09 and C3-10. Net areas readable from the drawings range from 45.01 to 78.01 m²; some codes (including C3-01) are not clearly readable and are withheld. The full list and each unit’s area must come from the official sales list.
Are C3 prices or launch dates available?
No official price list or confirmed launch date is included in the current documents. The page only accepts registrations to receive floor plans and updates when official information is released; it does not display prices, bookings or incentives without evidence.
When is C3 expected to be handed over?
The handover schedule for C3 Royal Place is Q1/2028. For other towers and the overall project, please contact us for the applicable document; the individual sale contract controls.
Register
Receive the latest C3 – Royal Place updates
Leave your details to receive floor plans, unit structure and policy updates when official information is available.
Details are sent to the current backend for consultation. Do not submit ID, bank or sensitive documents.
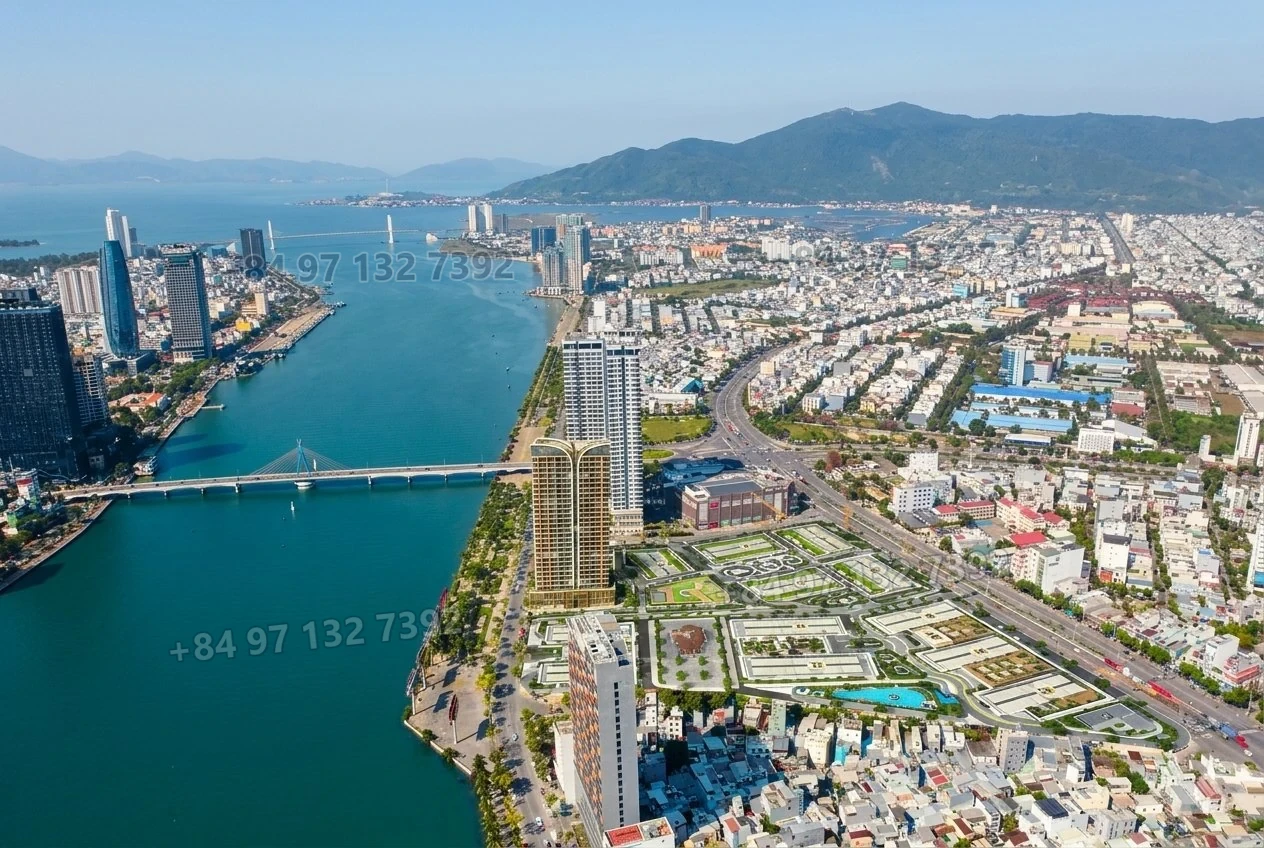 C3 Royal Place aerial · Internal file