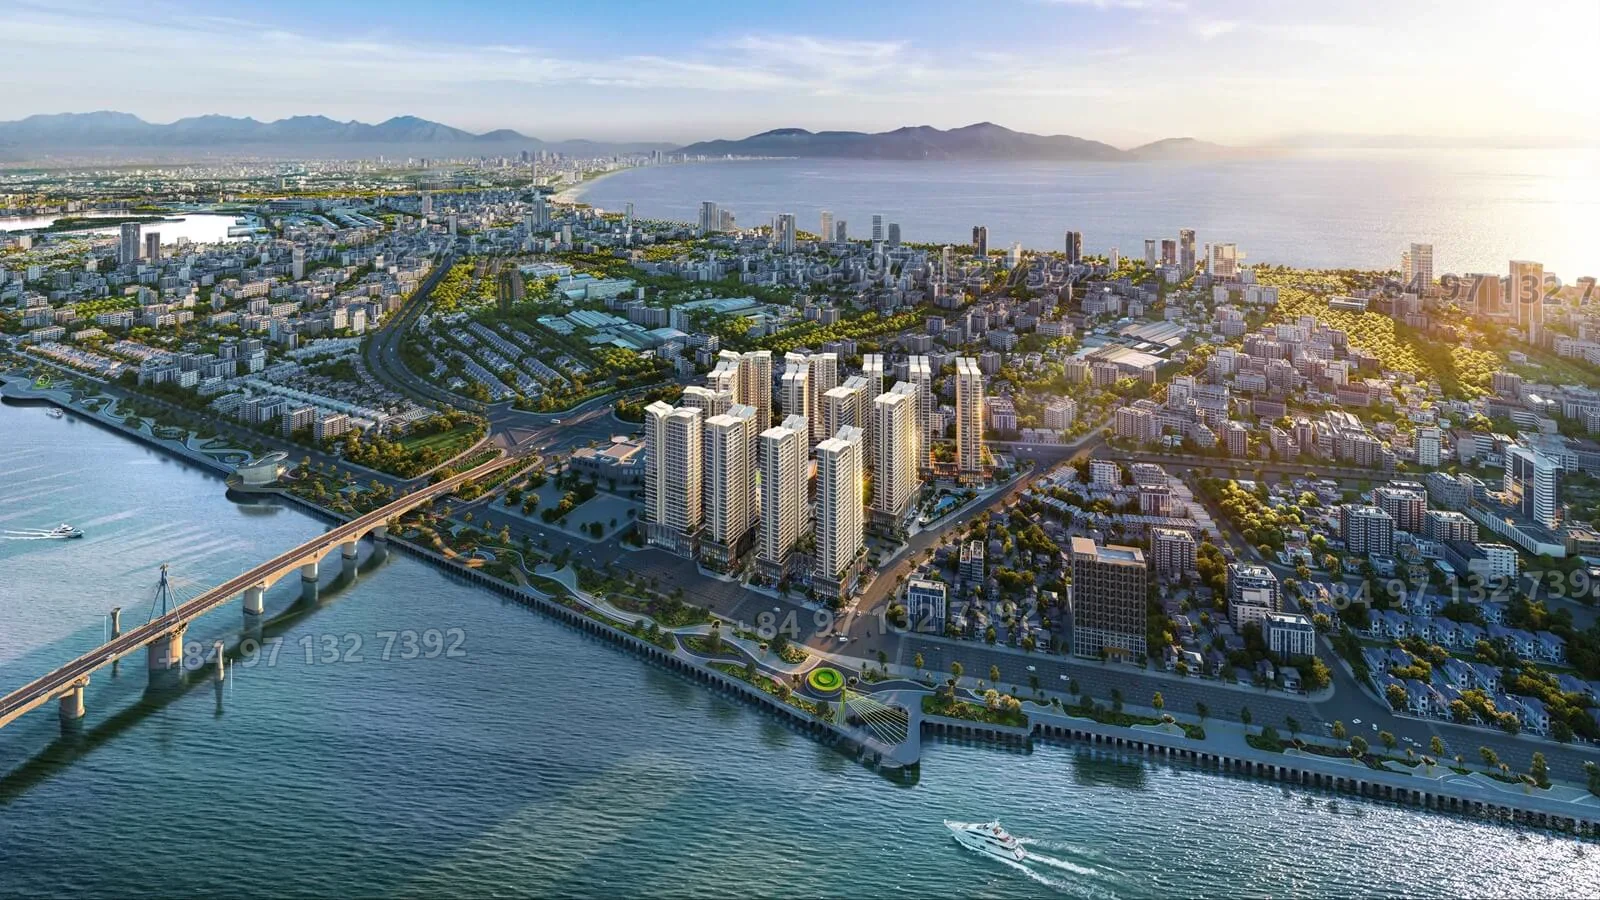
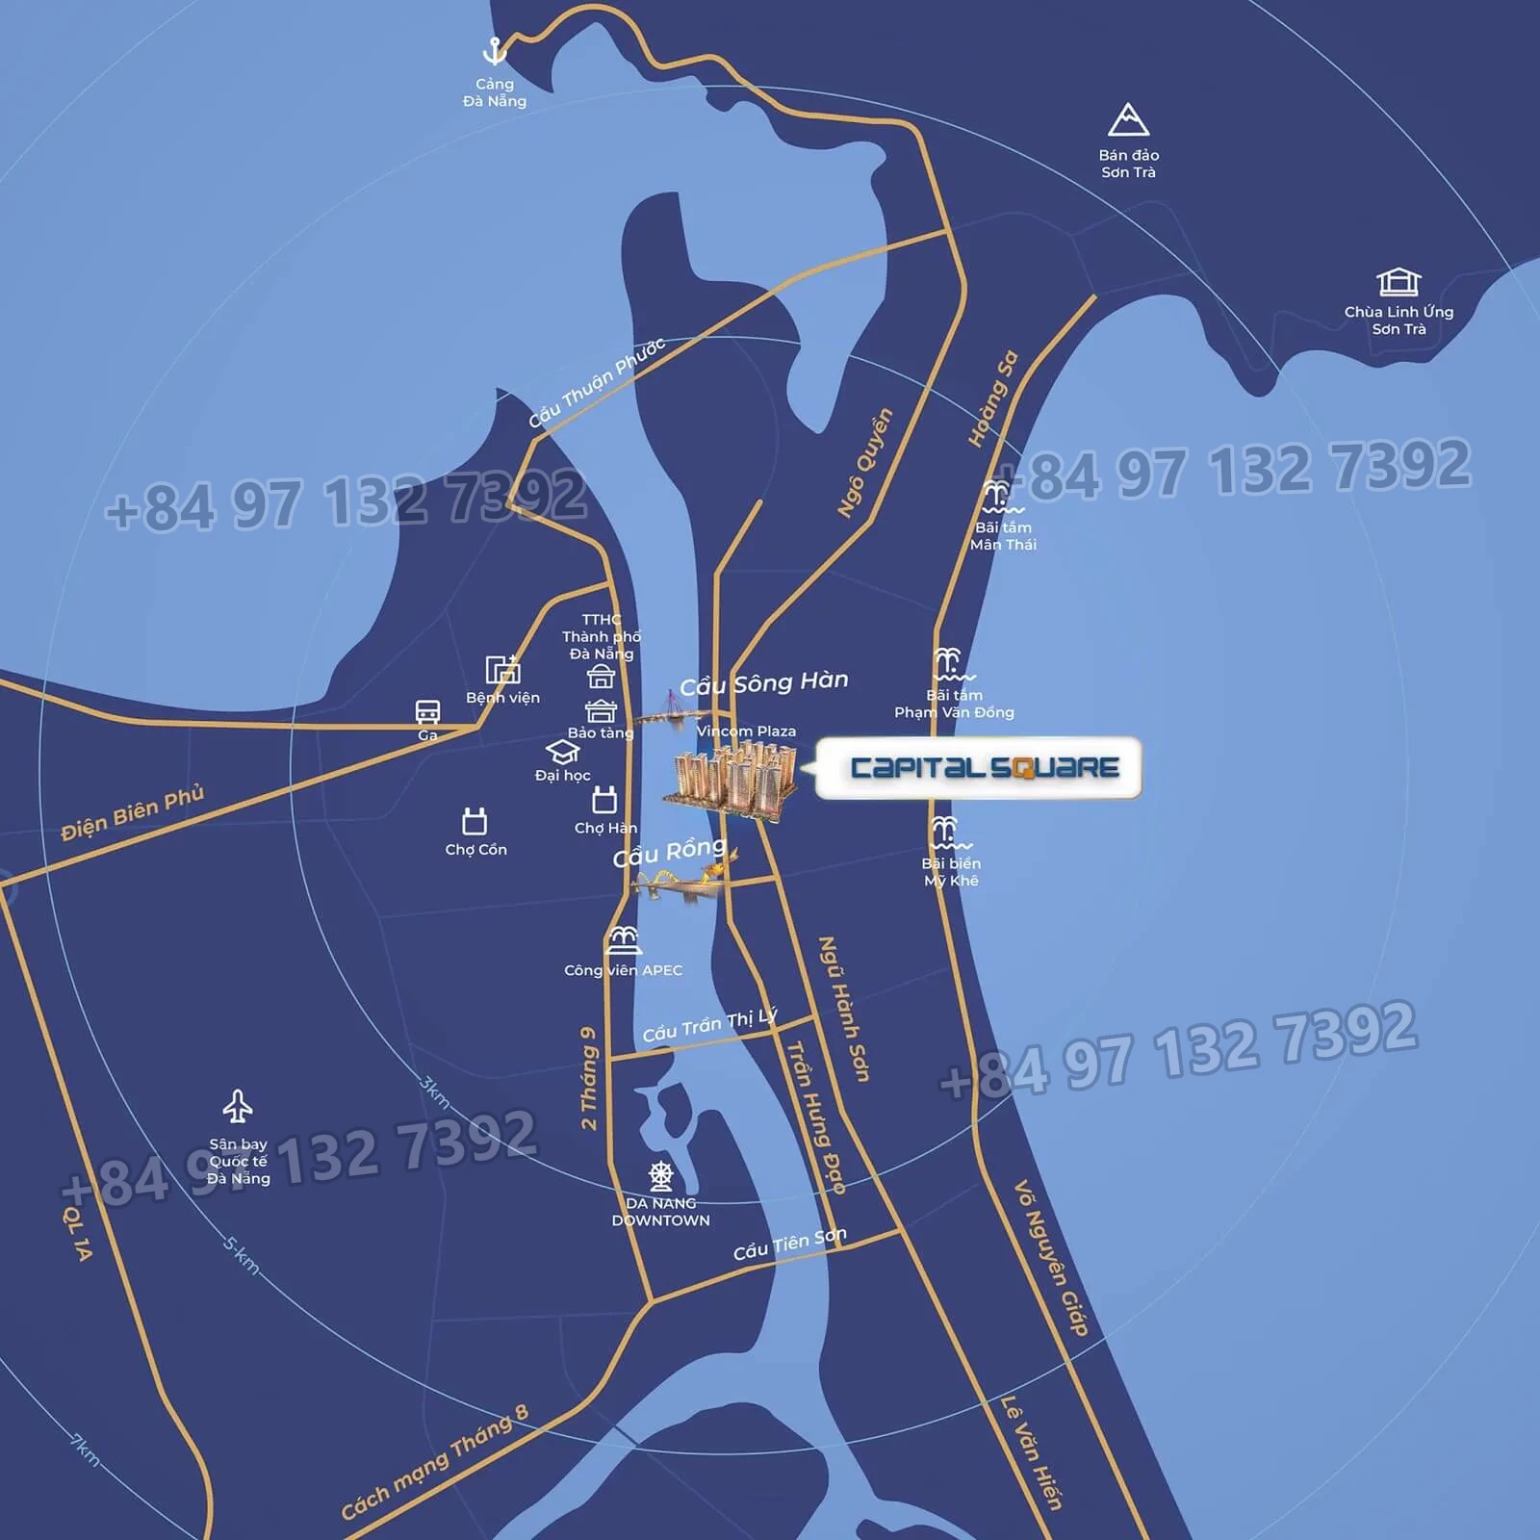
39 lifts and refuge floor 13 at CS2
Why the CS2 lift and refuge figures should not be applied to C3 or CS3 without confirmation.
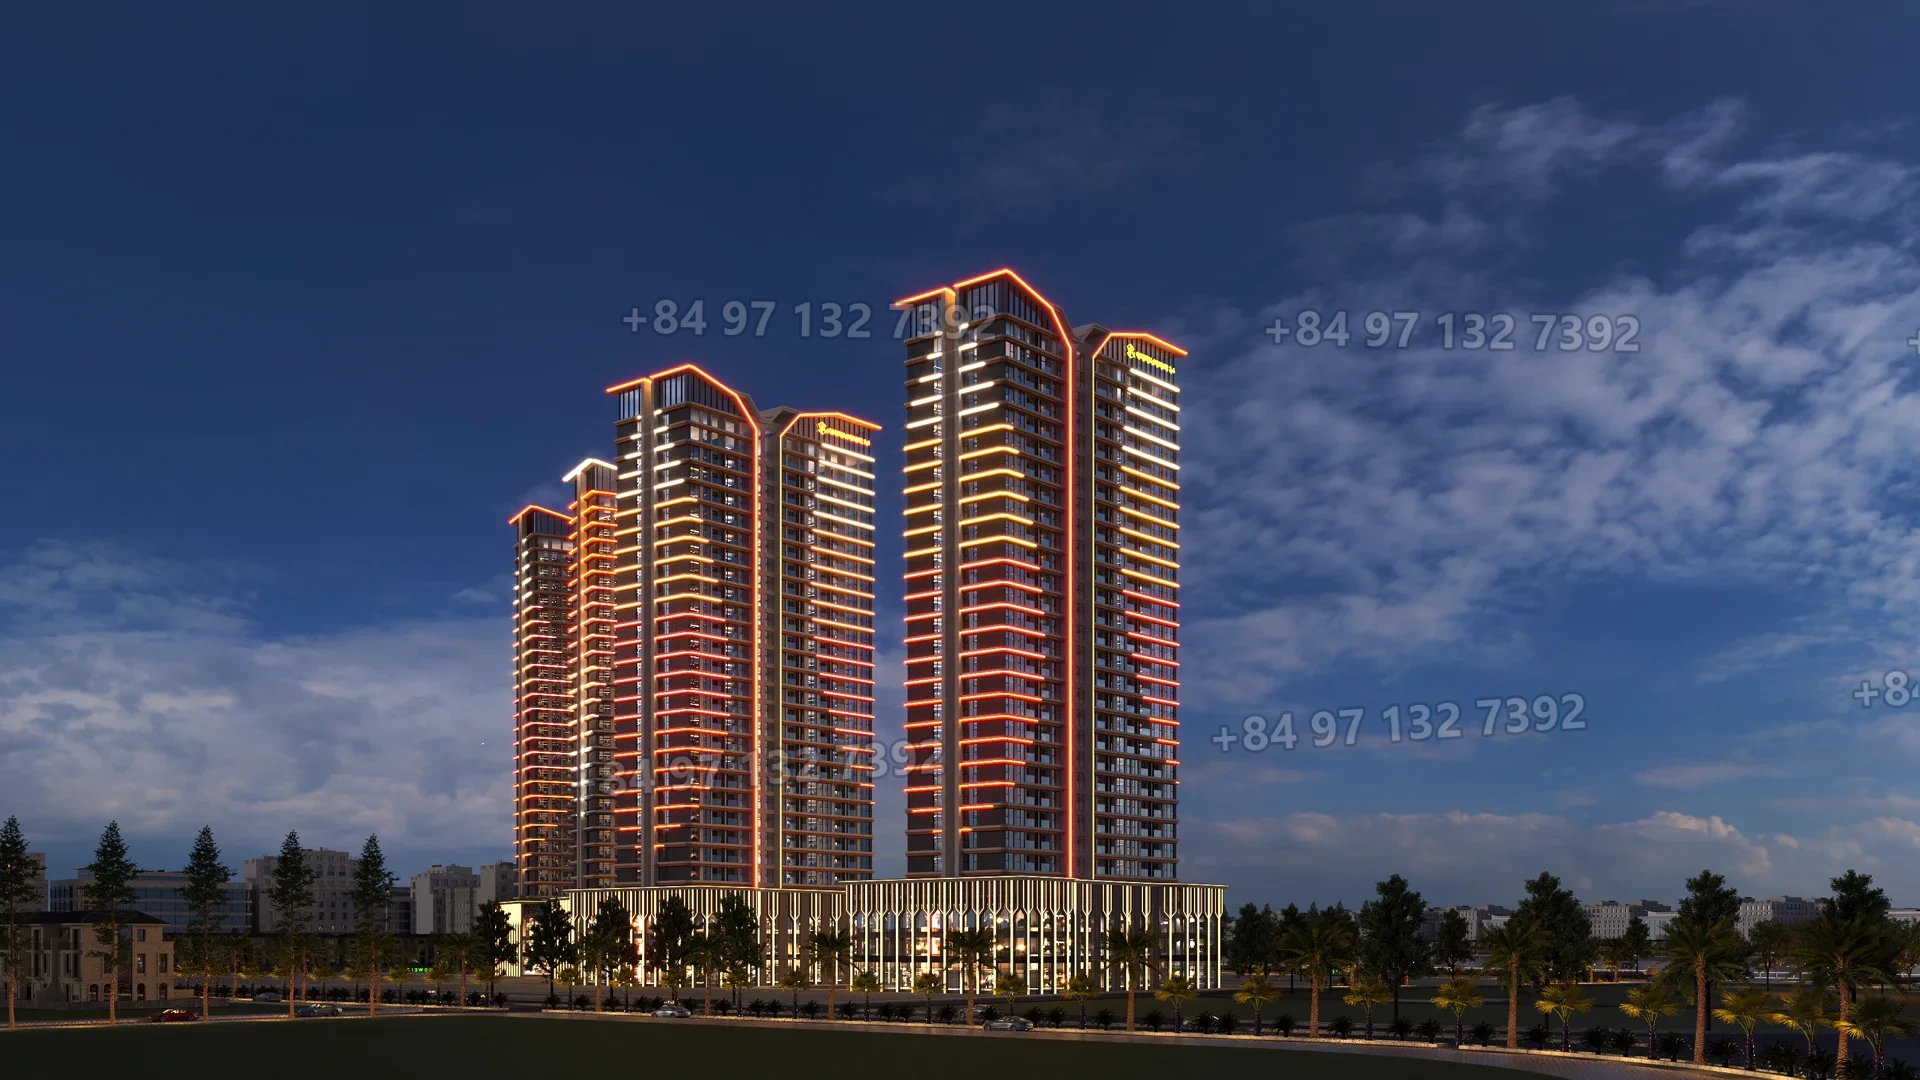
The 39 lifts and refuge floor 13 are CS2 reference figures. They describe that subdivision, not every tower in Capital Square.
Lift count, waiting time and refuge arrangements can differ by tower. Ask for the vertical transport plan and fire safety design for the exact tower, and have the documents reviewed by a qualified professional.
Check
- Tower-specific lift count.
- Refuge floor location.
- Fire escape routes.
- Maintenance and power backup.
See the project overview and legal page.
Keep CS2 figures with CS2
The 39 lifts and refuge floor 13 are CS2 reference data. Ask for the lift count, refuge arrangement and fire escape plan for the exact tower. Do not apply one subdivision’s technical data to another.
Before you decide
Ask the seller for the latest written information and compare the tower, unit code and handover terms using the same fields. Keep district-wide facts separate from tower-specific documents.
- Request a dated sales list and floor plan.
- Check the unit code, floor and orientation.
- Review the payment schedule and handover scope.
- Keep a written record of unanswered questions.
A brochure or rendering does not replace the sales contract and current documents.
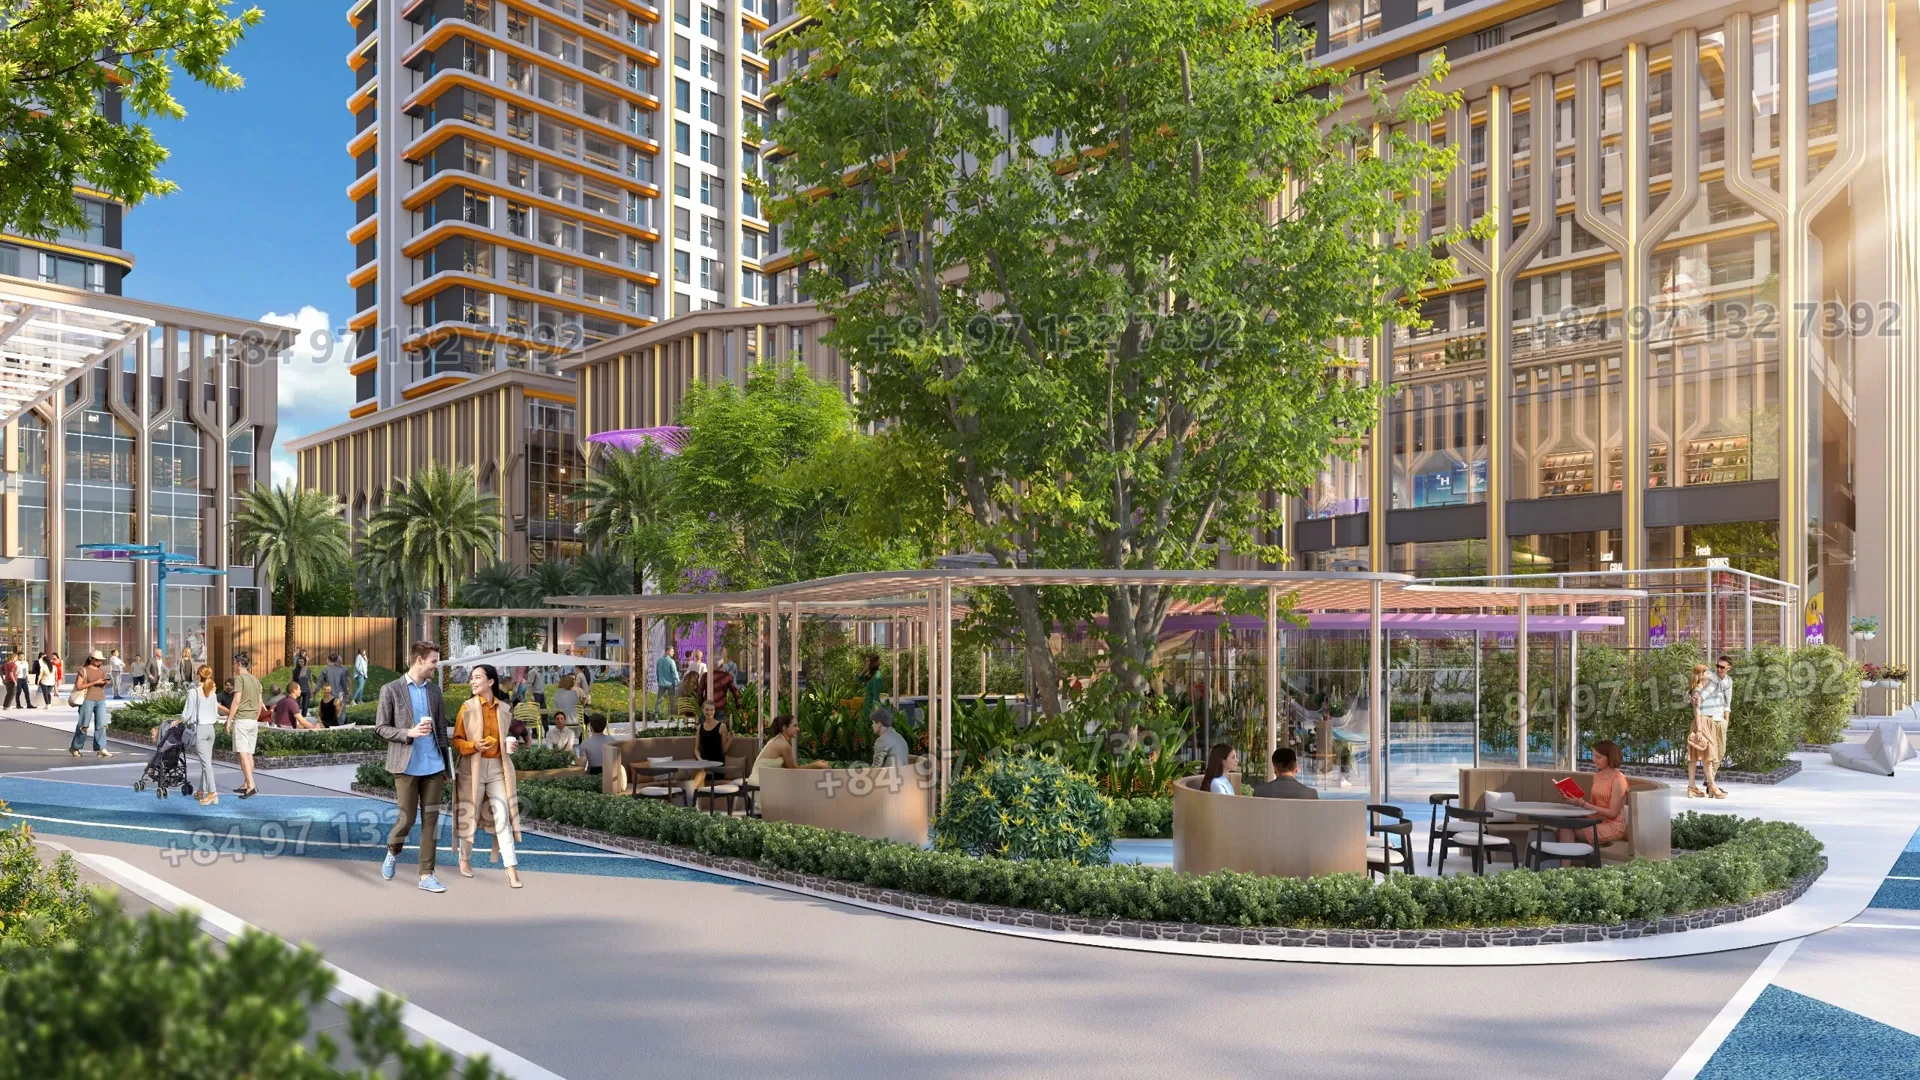
Independent editorial content based on the project file.