Two basements at Capital Square
The basement area figure, parking questions and what to check about access and flood protection.
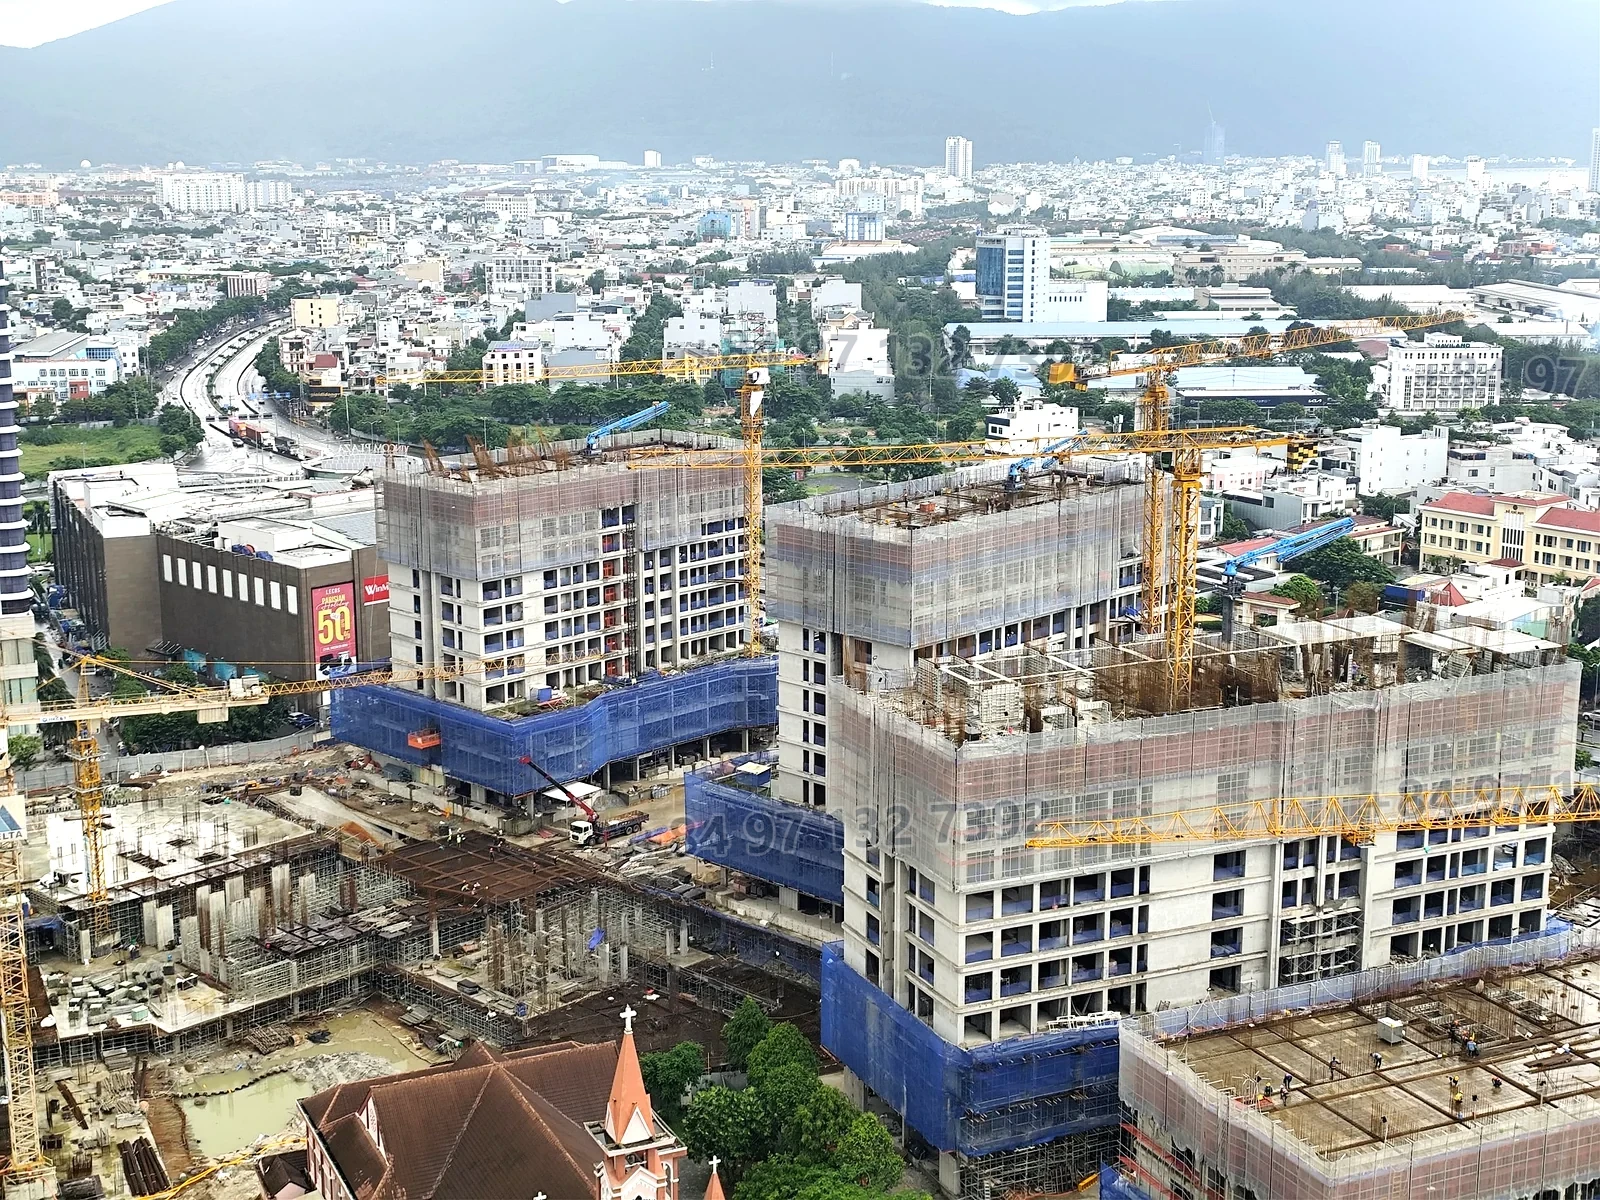
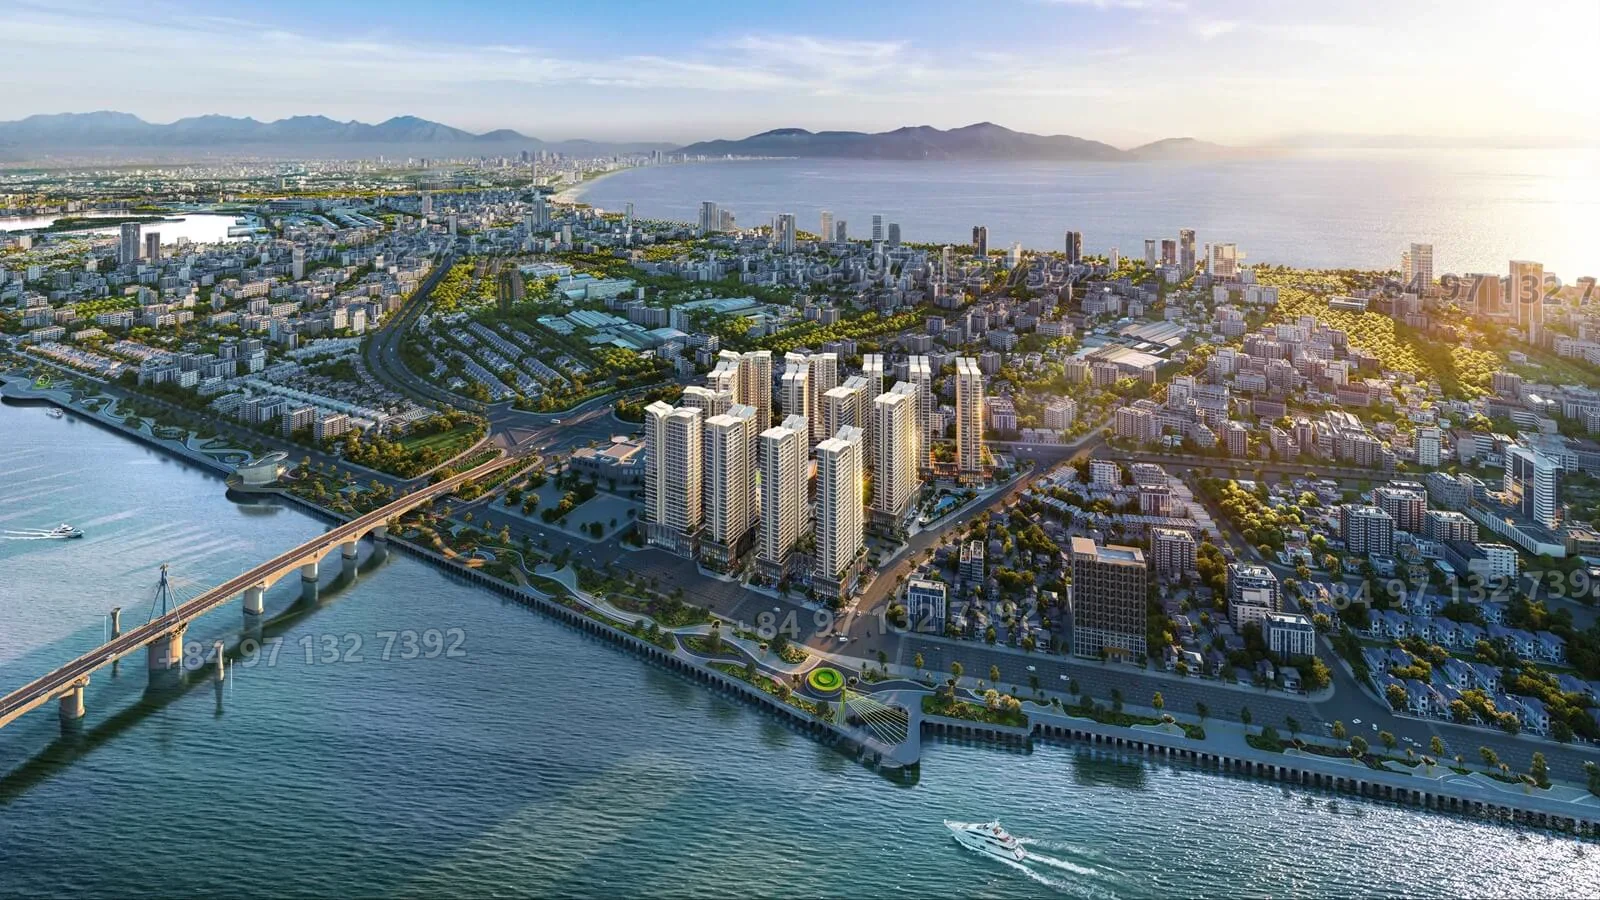
The district plan includes two basement levels with a combined area of roughly 118,000 m². This is a project-level figure; parking allocation per tower may differ.
Ask how many spaces are allocated, whether resident and visitor parking are separated, how the entry ramp performs in heavy rain and what the parking fee is. Check the route from the basement to the lobby.
Verify
- Parking ratio per apartment.
- Entry and exit design.
- Flood and drainage protection.
- Parking fee and visitor access.
See the project page and contact us.
Ask about parking allocation
The basement area is a district figure. Ask for spaces per apartment, visitor parking, ramp design and flood protection. Confirm the parking fee and how basement access works at peak times.
Before you decide
Ask the seller for the latest written information and compare the tower, unit code and handover terms using the same fields. Keep district-wide facts separate from tower-specific documents.
- Request a dated sales list and floor plan.
- Check the unit code, floor and orientation.
- Review the payment schedule and handover scope.
- Keep a written record of unanswered questions.
A brochure or rendering does not replace the sales contract and current documents.

Independent editorial content based on the project file.