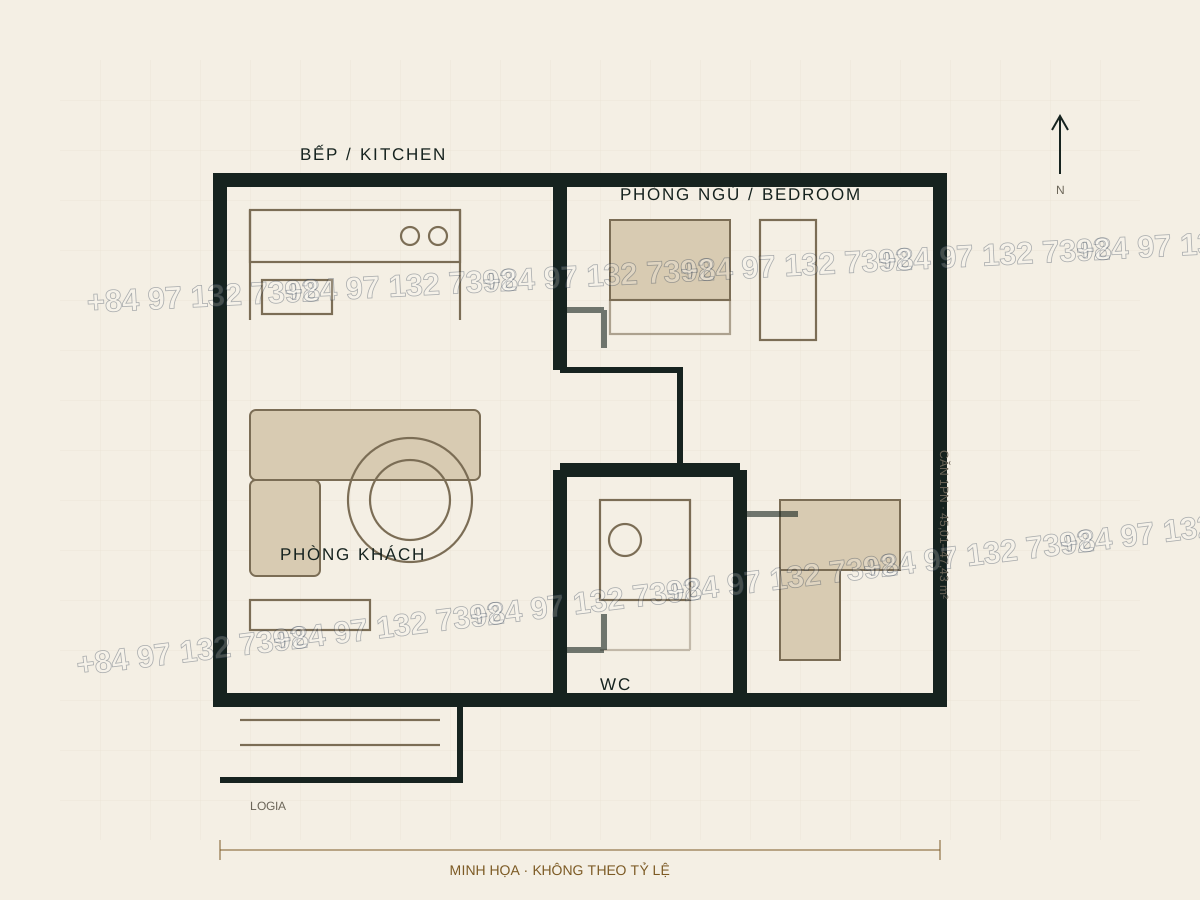
One-bedroom apartment
45.01 – 47.43 m²
A compact footprint suited to solo living or couples; optimised for running costs and rental appeal.
- Open-plan living
- Airy loggia
- Optimised storage
Net floor areas are published by the reference source for the 1-bedroom, 2-bedroom, 2-bedroom+1 and 3-bedroom groups. Unit-level areas must be checked against the sales list.
Areas may vary by tower, unit position and layout. Always check the sales list and the seller’s price calculation sheet.
| Format | Characteristic |
|---|---|
| 1-bedroom apartment | Suited to one person or a couple; area per each tower’s sales list. |
| 2-bedroom apartment | For smaller households; area per the sales list. |
| 2-bedroom + 1 | Adds a flexible room; area per the sales list. |
| 3-bedroom apartment | For larger households; area per the sales list. |
No type-level area, unit count or floor plan is published until the official sales list confirms it.
Show-apartment images for the one-bedroom layout: living room, kitchen, dining area, bedroom and bathroom. These are show-unit photos, not the handed-over unit.
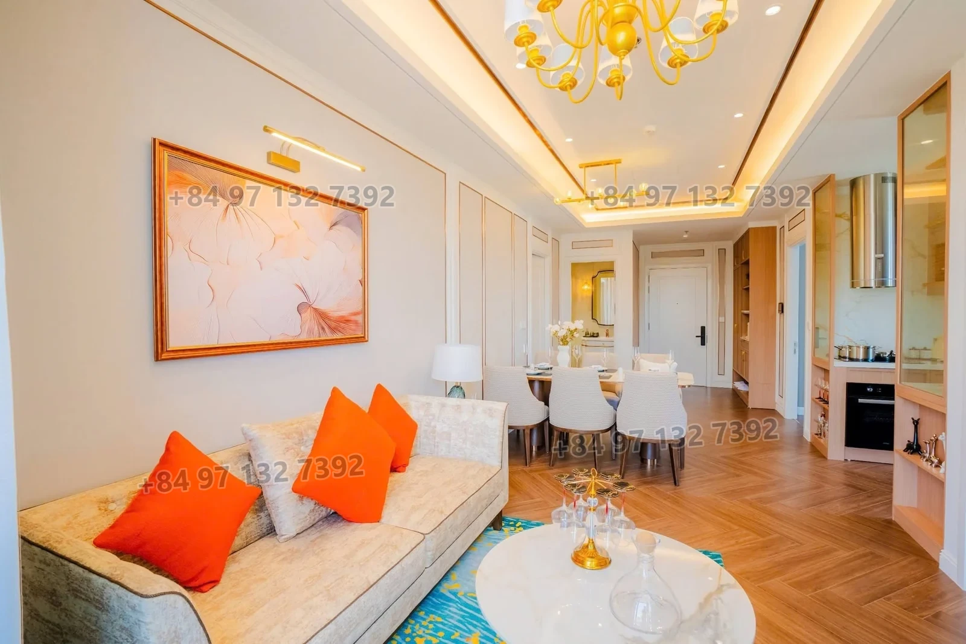
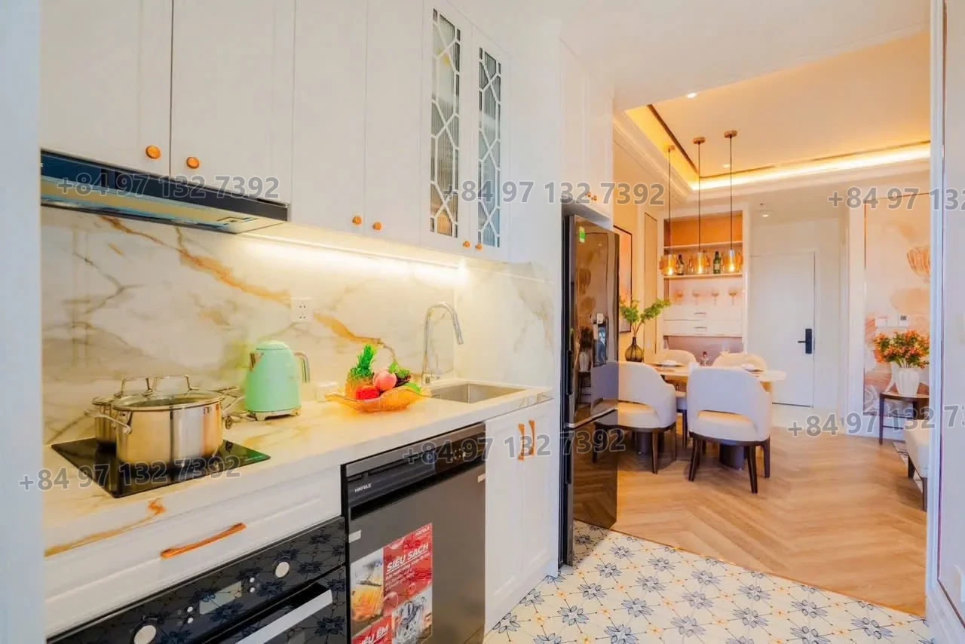
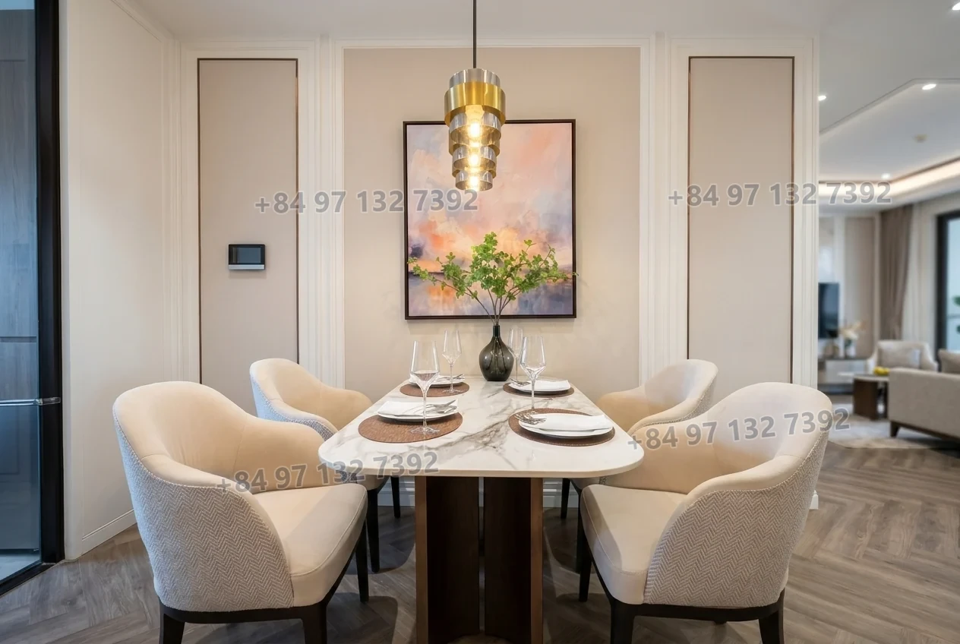
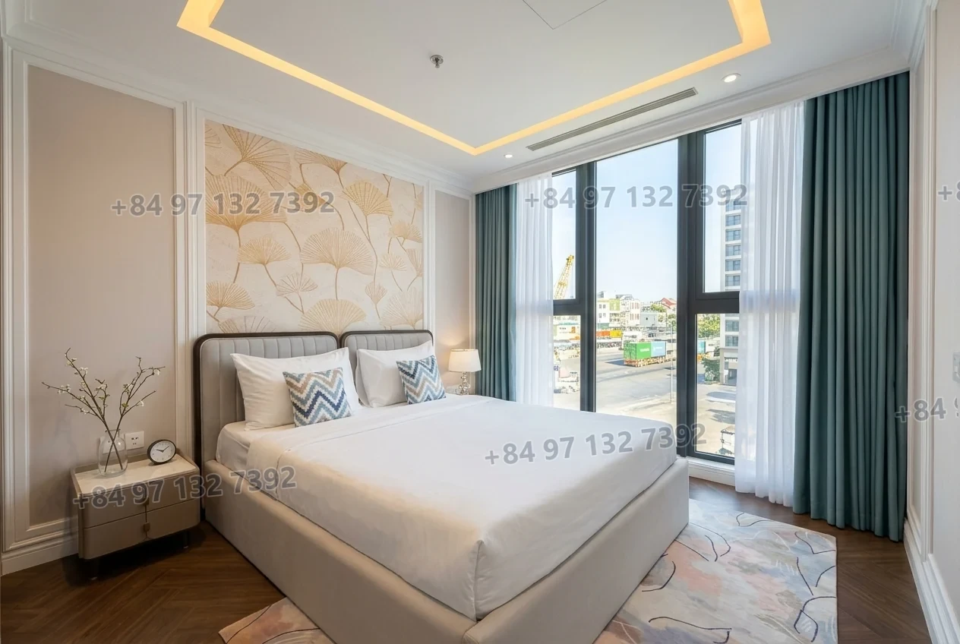
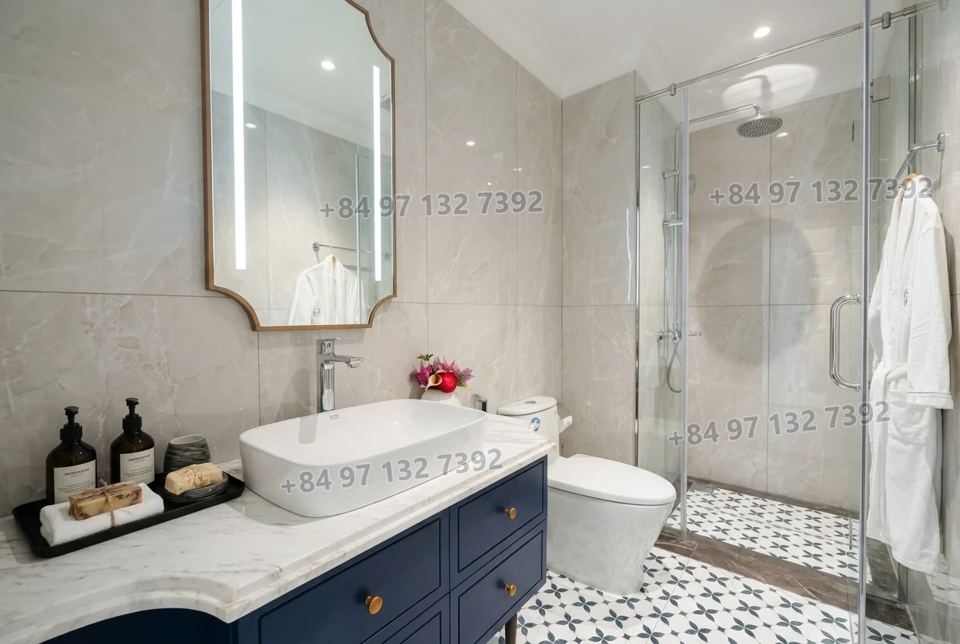
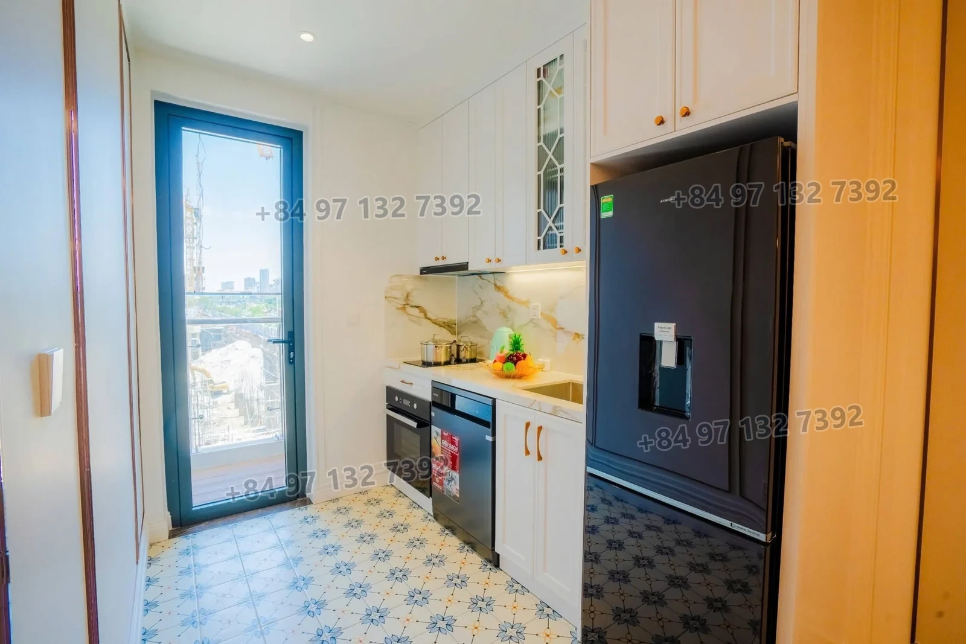
Show-unit photos supplied by the website administrator; they do not define area, orientation or handover specification.
Show-apartment images for the two-bedroom layout: living room, kitchen, two bedrooms and bathroom. They do not represent every 2-bedroom unit.
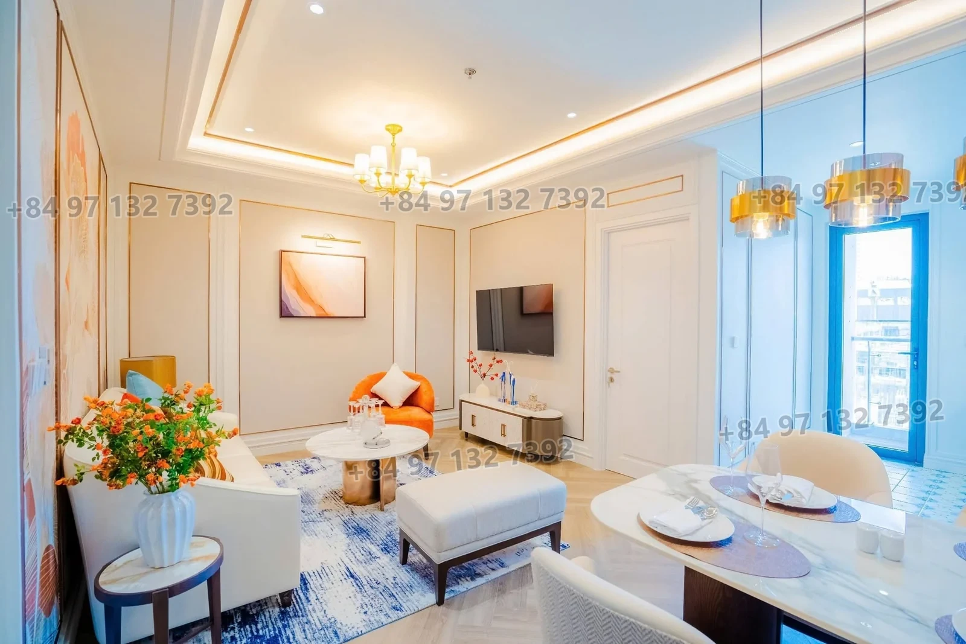
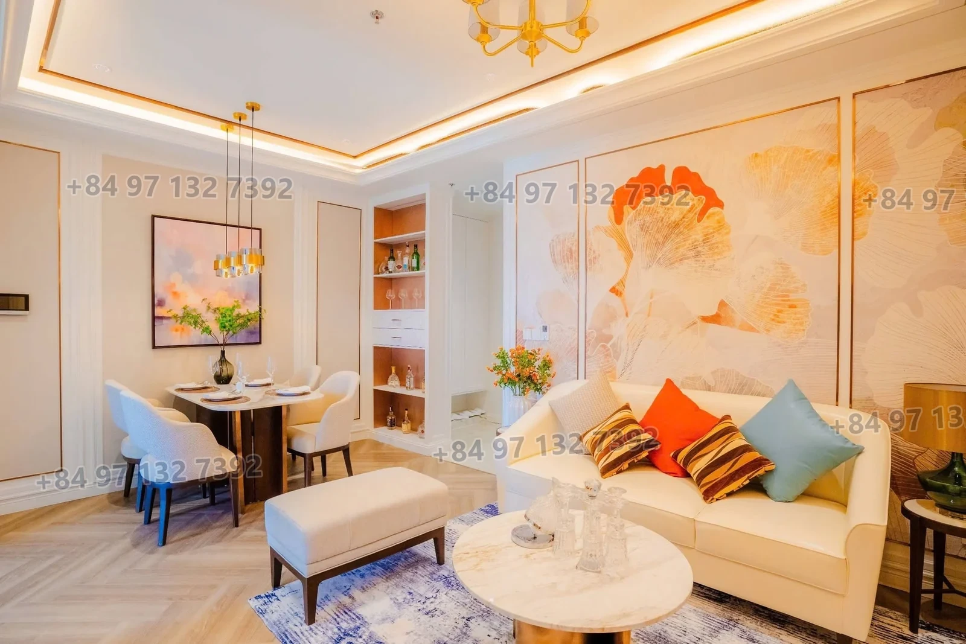
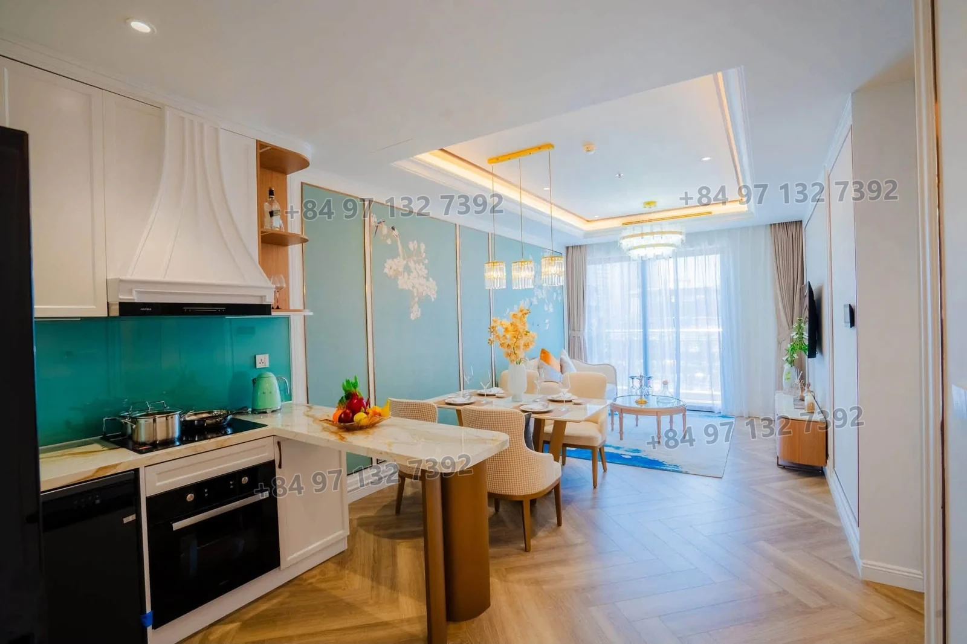
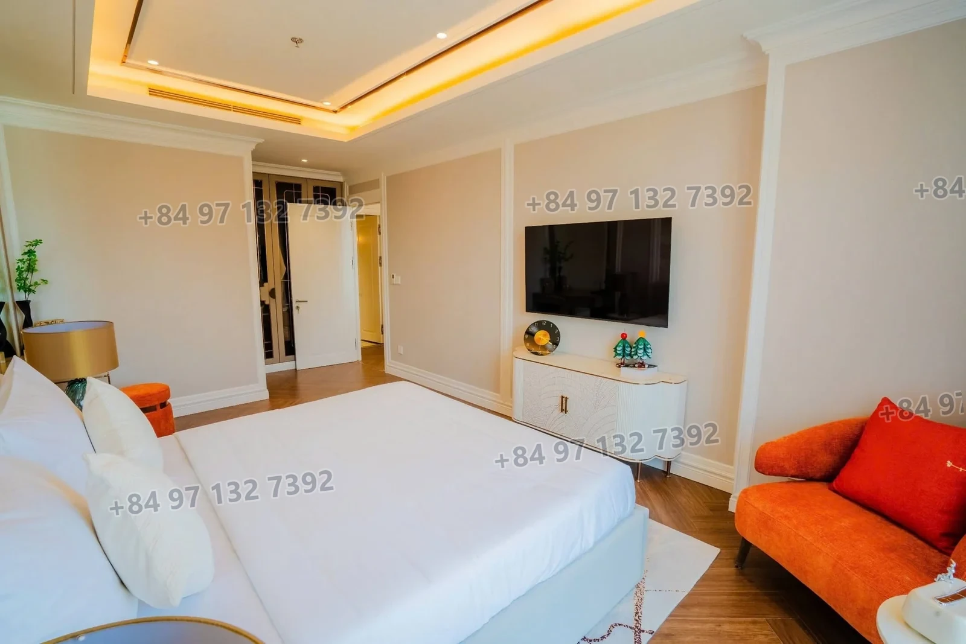
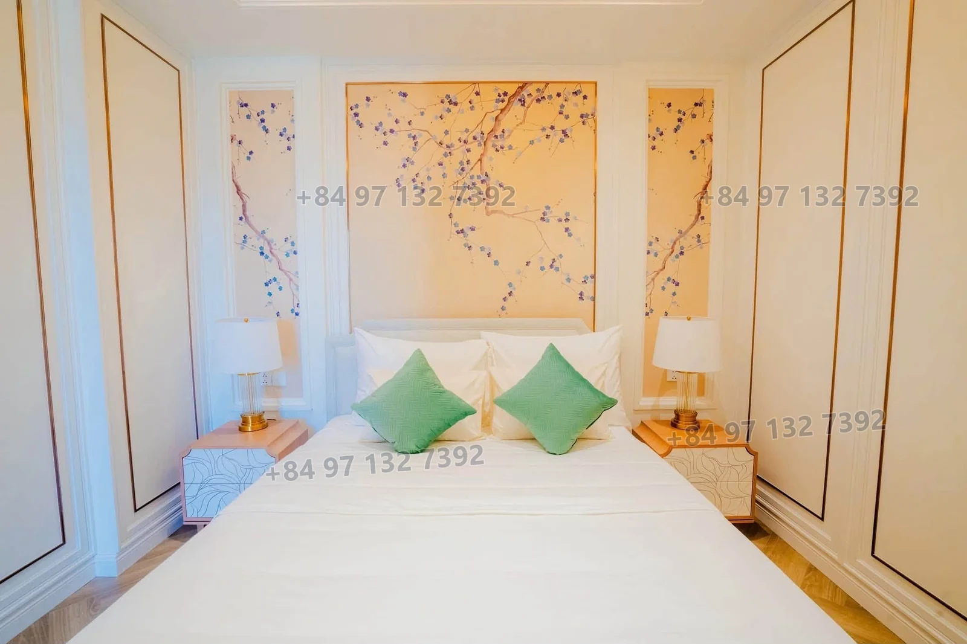
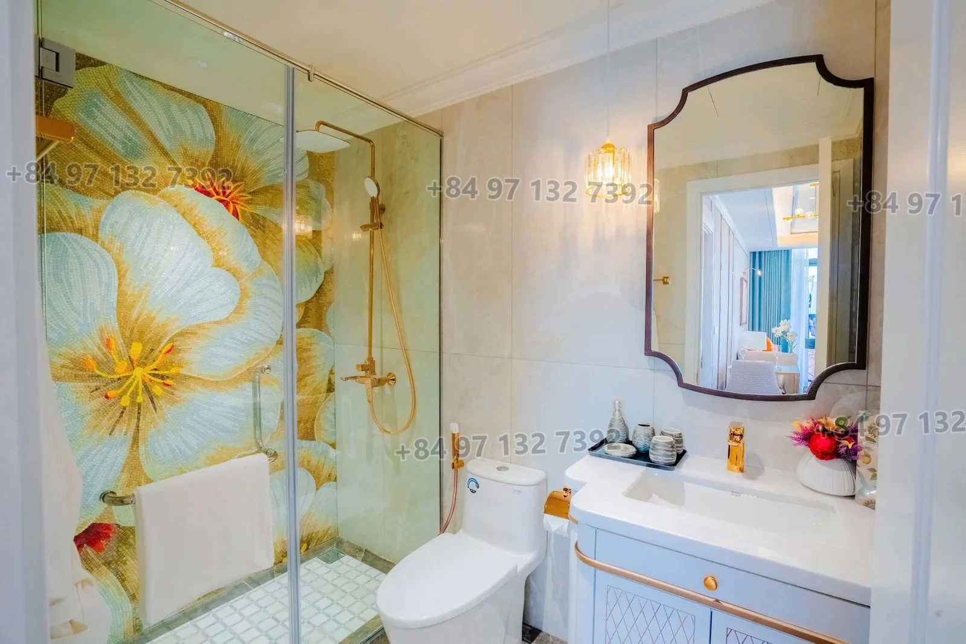
Show-unit photos supplied by the website administrator; they do not define area, orientation or handover specification.
Master-plan model, lobby and reception areas at the project sales office. These are sales-office photos, not a show apartment; please contact us before visiting.
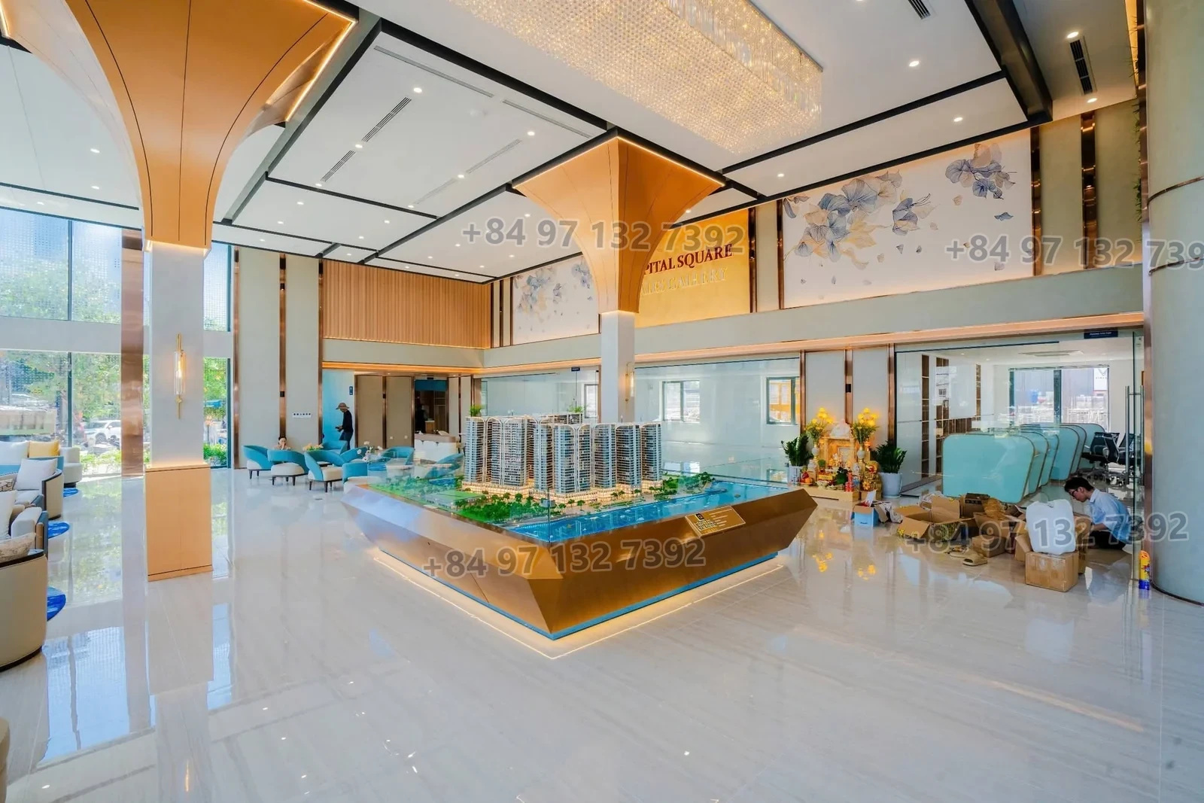
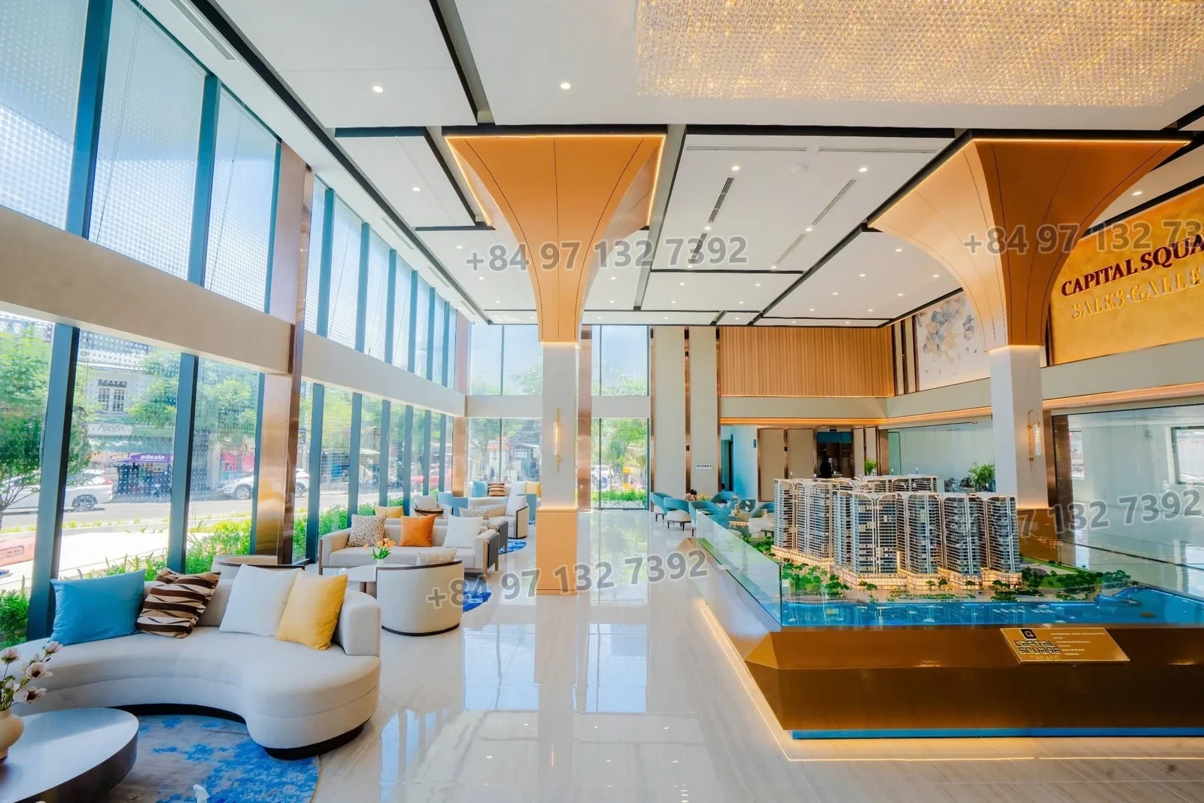
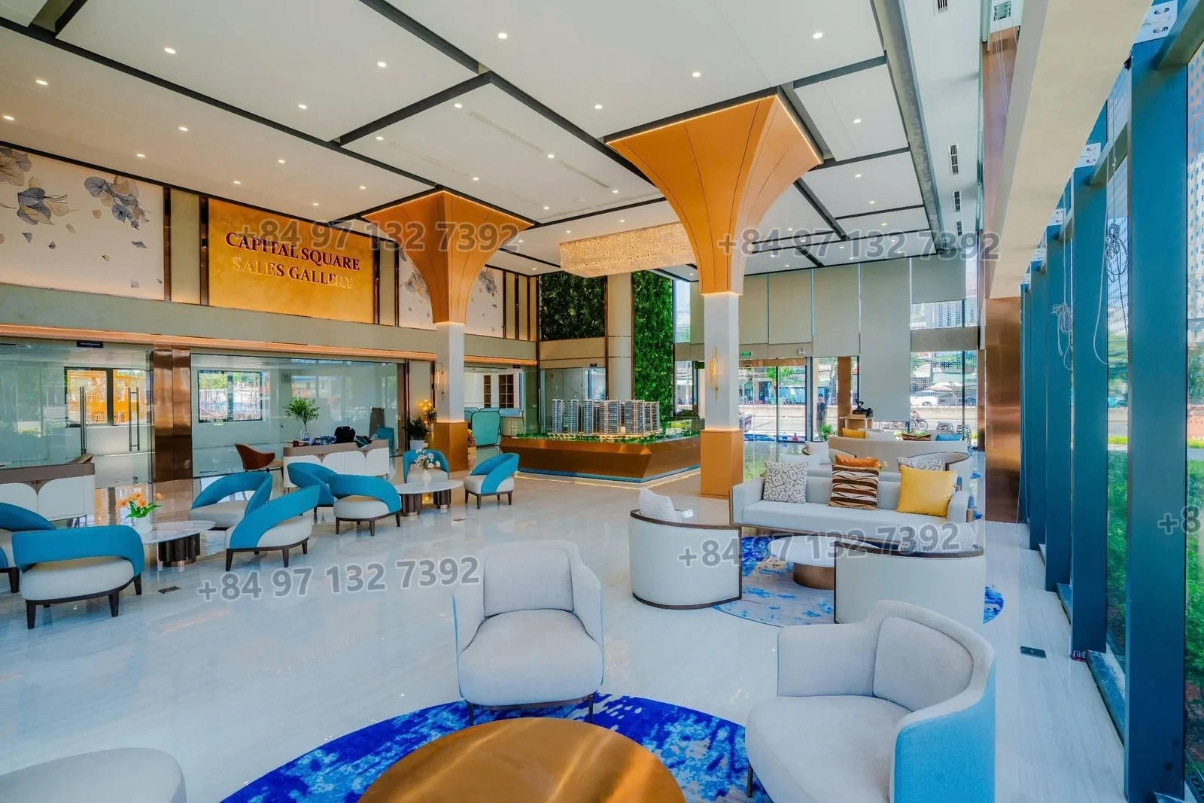
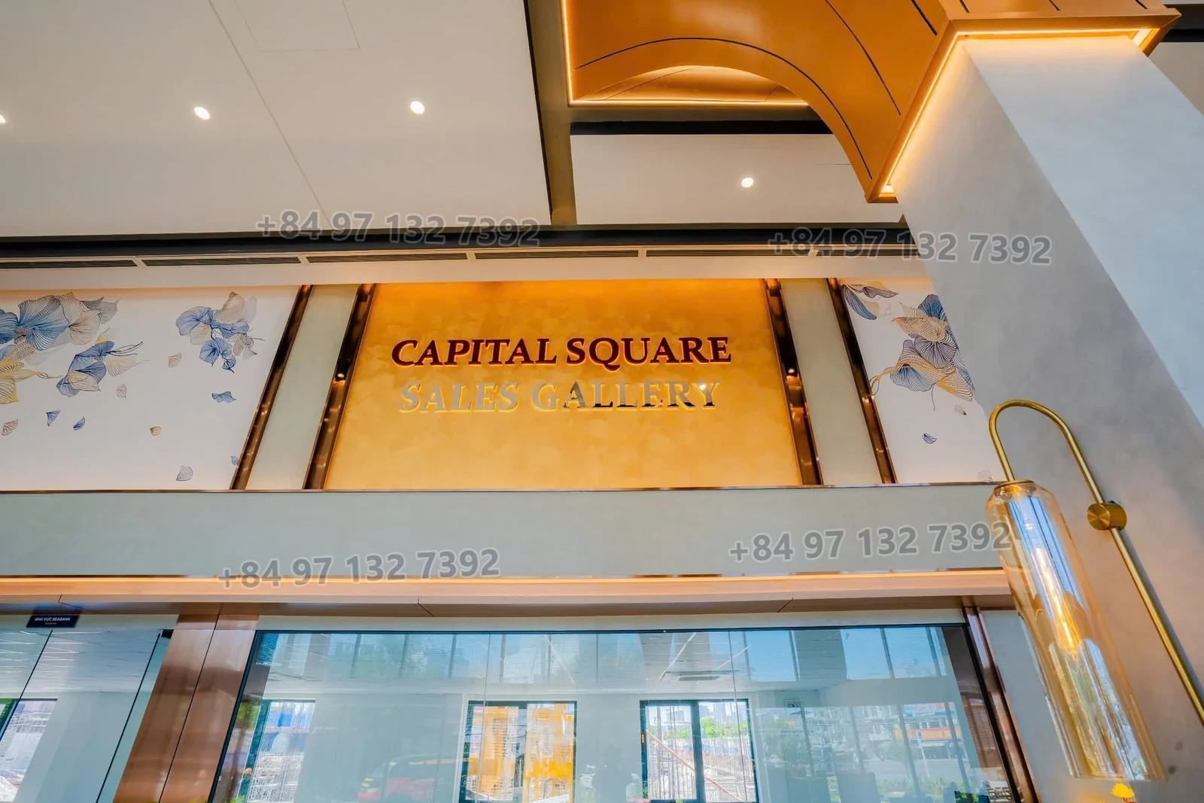
Sales-office photos supplied by the website administrator. The sales office is distinct from the show apartment.
45.01 – 47.43 m²
A compact footprint suited to solo living or couples; optimised for running costs and rental appeal.
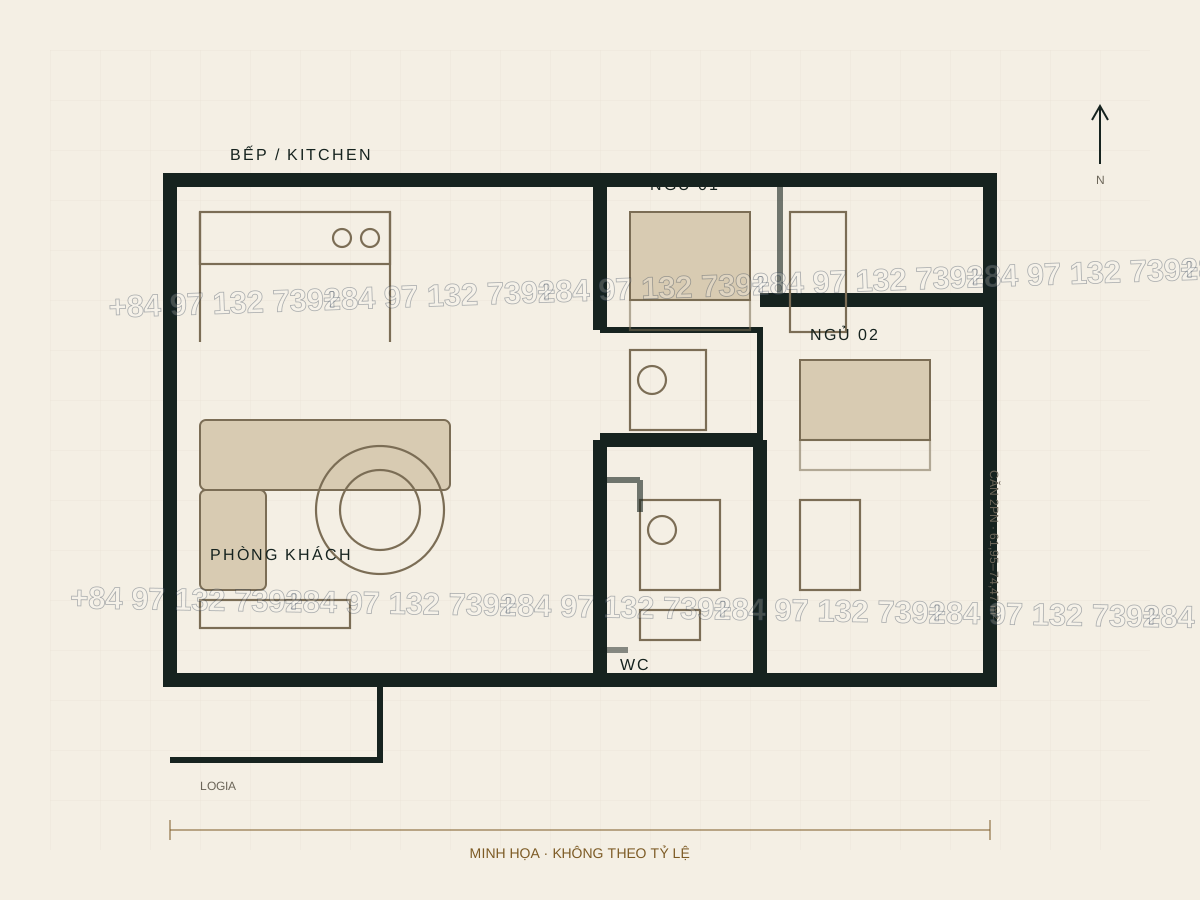
61.95 – 74.47 m²
A balance between space and cost; suited to a family with one child or anyone who needs a study.
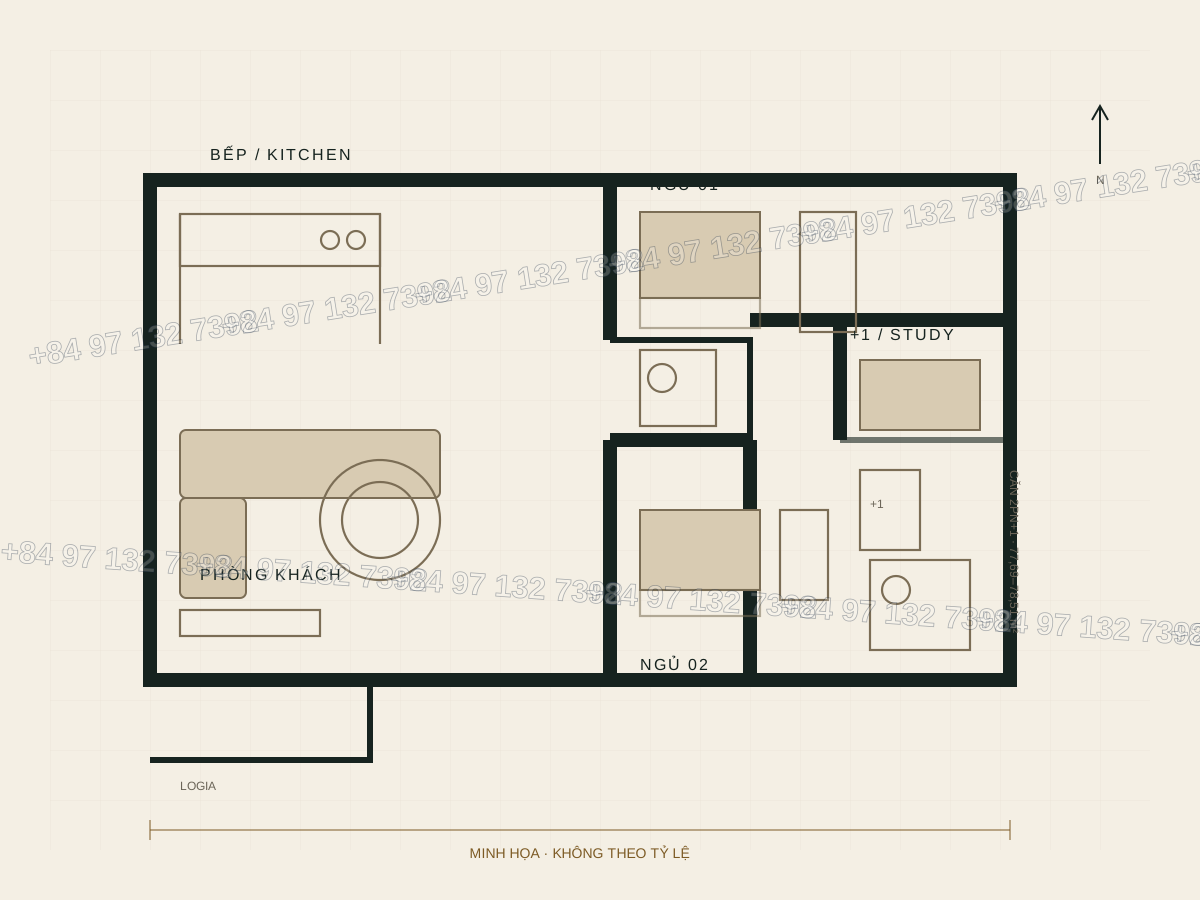
77.69 – 78.51 m²
An extra flexible space for work, reading or a small guest bedroom.
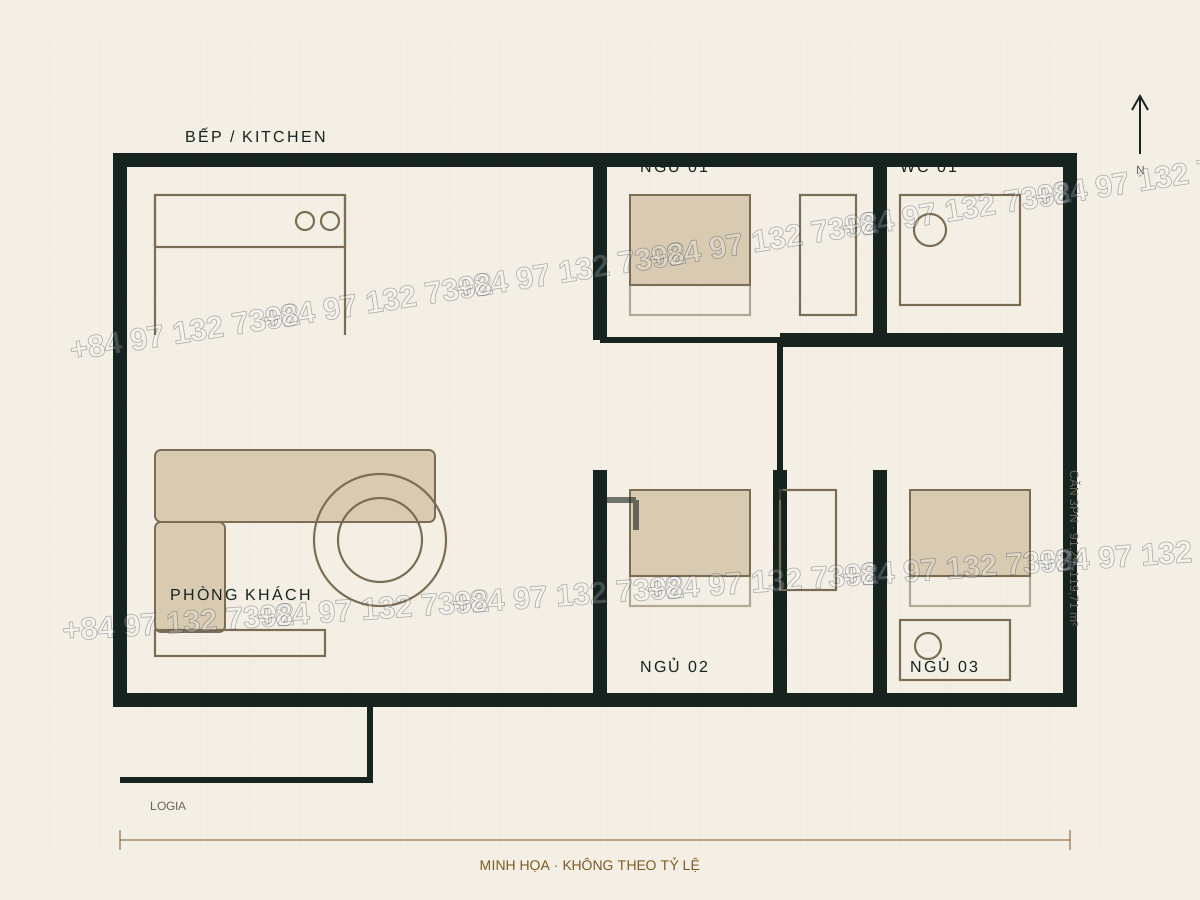
91.29 – 119.71 m²
For multi-generational families needing more living and entertaining space.
Suited to people living alone, couples without children, or anyone who needs a fixed base near the centre. A compact footprint, low running costs and easy rental are the advantages usually weighed.
This group suits families with one child or anyone who needs a separate study. The 2BR+1 adds a flexible space that can serve as a reading room, study or small guest bedroom.
For multi-generational families or those who need generous entertaining space; check the wall-to-wall area, net area and management fee.
Fill in your details to receive the reference price list, floor plans and show-apartment viewing times. We do not call outside working hours unless you ask.