Water & landscape
- On-site swimming pool
- Riverside promenade
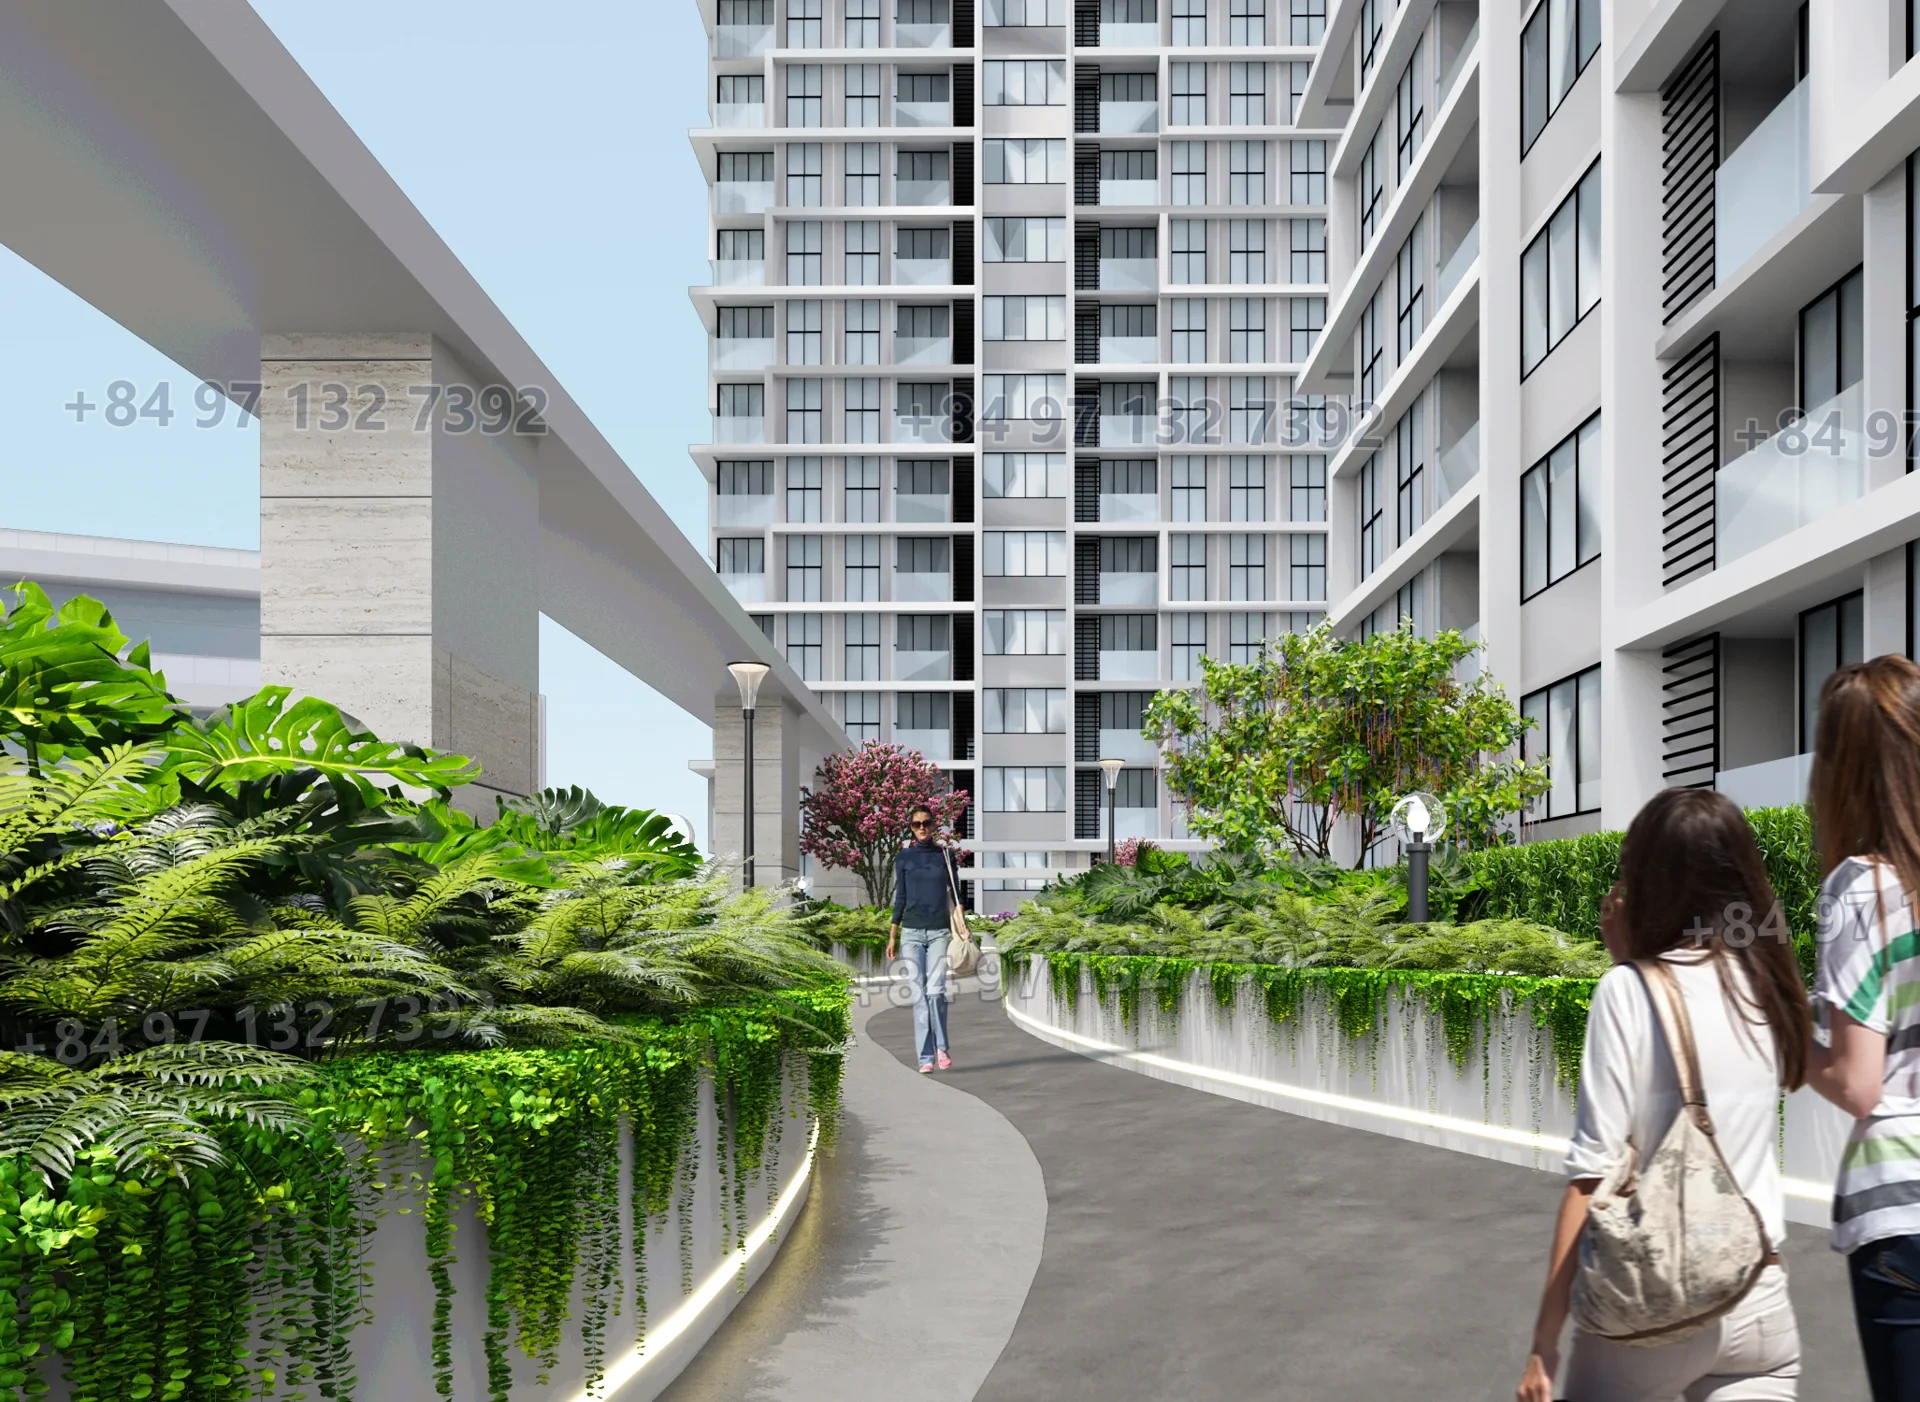
- Tropical garden
- Scenic rooftop
The reference website presents on-site amenities based on the master plan drawings. This build does not assert an absolute count; instead it groups amenities by need so you can compare them with the actual planning and handover.
The amenity list above is compiled from reference sources. Some items may belong to a later phase or be operated by a facility manager; confirm them in the handover documentation.
| Group | Amenities |
|---|---|
| Hồ bơi | Hồ bơi ngoài trời, hồ bơi vô cực, bể bơi 4 mùa trong nhà |
| Cảnh quan | Khu vườn treo, vườn cảnh quan, vườn thiền |
| Giải trí | Sky Lounge & Rooftop Bar, Sky Bar & Café |
| Gia đình | Khu vui chơi trẻ em, vườn BBQ |
| Thương mại | Trung tâm thương mại, shophouse |
| Sức khỏe | Gym & Yoga, Spa & Sauna, sân tập Yoga |
| Thể thao | Đường chạy bộ nội khu |
| Dịch vụ | Lễ tân & Concierge, valet parking, giao hàng đến căn hộ |
| An ninh | Camera, thẻ từ, bảo vệ |
| Công nghệ | Smart Home |
Amenities must be checked against project documents and each tower’s handover specification; this is not a completion guarantee.
The pool, riverside promenade, internal gardens and open spaces are planned to reduce perceived density within a district of many towers.
The gym, yoga room, outdoor sports area and walking routes are the amenity group most often mentioned in project materials. The location and area of each item should be checked against the floor drawings.
The children’s area, community room, library and meeting spaces form a second layer of amenities, serving ordinary days rather than only weekends.
The retail podium, supermarket, F&B and multi-layered access control are components to be confirmed in the contract and the operating regulations.
Fill in your details to receive the reference price list, floor plans and show-apartment viewing times. We do not call outside working hours unless you ask.